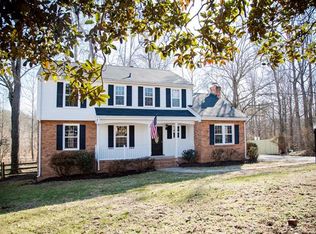
MAJOR RENOVATIONS on a quiet cul-de-sac! This spacious and beautifully updated home offers over 3,160 square feet of flexible living space ideal for large families or anyone who loves to entertain. Featuring five generously sized bedrooms, including a 720 SQFT suite above the detached garage, this home blends comfort, functionality, and style.
Situated on a rare and expansive .52-acre lot, this property provides significantly more space than what’s typically available in today’s market, where newer developments seldom offer lots of this size.
The oversized detached garage easily fits more than two vehicles. Its finished interior needs only paint to be complete. Above it sits a large private bedroom with a closet and balcony, accessible from the garage interior or a private exterior staircase ideal for guests or extended family.
Inside, you'll find gleaming hardwood floors and a welcoming formal living room just off the entry. The upgraded kitchen features granite countertops and a gas stove, while the dining and family rooms offer plenty of space for everyday living and special occasions. All bathrooms have been tastefully updated with modern finishes. Throughout the home, custom recessed lighting is fully dimmable and color-changing (turn on twice to switch colors). Each bedroom includes a ceiling fan and remote-controlled lighting for added convenience.
The massive 212-foot driveway provides ample parking for multiple vehicles, including RV space. Two HVAC systems were replaced in May 2025, delivering efficient, worry-free comfort for years to come.
Located in a highly desirable school district, zoned for Godwin High School, one of the area’s top-rated schools. Priced at under $174 per square foot, this move-in-ready home delivers outstanding value, space, and a rare lot size all in a prime location.
Sold for $525,000
$525,000
1400 Westshire Ln, Henrico, VA 23238
5beds
3,168sqft
Single Family Residence
Built in 1973
0.52 Acres Lot
$535,700 Zestimate®
$166/sqft
$3,481 Estimated rent
Home value
$535,700
$493,000 - $584,000
$3,481/mo
Zestimate® history
Owner options
List your home for rent
$3,481/mo
Rent Zestimate®
Find your next renter with Zillow Rental Manager. Plus, with online applications, you can quickly screen prospective tenants – for free.
$3,481/mo
Rent Zestimate®
Refinance and save
$3,176/mo
Est. payment
Refinancing to a lower rate could help reduce your monthly payments and save thousands over the life of the loan.
$3,176/mo
Est. payment
Explore your selling options
Work with a Zillow partner agent
Leverage their expertise and Zillow's premium Showcase listings to get your home seen by more buyers.
Get startedList with your own agent
Get your home in front of millions of buyers by listing it on Zillow.
Learn how to do itSell it yourself
Take full control of how buyers see your home on Zillow by listing For Sale by Owner (FSBO).
List your homeWhat's special
Oversized detached garageModern finishesGranite countertopsQuiet cul-de-sacFive generously sized bedroomsUpgraded kitchenGas stove
Zillow last checked:
Listing updated:
Listed by:
Ayman Kalda 804-349-8813,
Swell Real Estate Co
Bought with:
Brittaney Marshall, 0225246791
River Fox Realty
Source: CVRMLS,MLS#: 2518496 Originating MLS: Central Virginia Regional MLS
Originating MLS: Central Virginia Regional MLSFacts & features
Interior
Bedrooms & bathrooms
- Bedrooms: 5
- Bathrooms: 3
- Full bathrooms: 2
- 1/2 bathrooms: 1
Primary bedroom
- Description: hw, walk-in closet, balcony, recessed lights
- Level: Second
- Dimensions: 30.0 x 24.0
Bedroom 2
- Description: Hardwood, remote ceiling fan, closet
- Level: Third
- Dimensions: 14.0 x 12.0
Bedroom 3
- Description: Hardwood, remote ceiling fan, closet
- Level: Third
- Dimensions: 14.0 x 11.0
Bedroom 4
- Description: Hardwood, remote ceiling fan, closet
- Level: Third
- Dimensions: 11.0 x 10.0
Bedroom 5
- Description: Hardwood, remote ceiling fan, closet
- Level: Third
- Dimensions: 18.0 x 12.0
Dining room
- Description: Hardwood
- Level: Second
- Dimensions: 12.0 x 11.0
Family room
- Description: Hardwood, recessed lights
- Level: Second
- Dimensions: 18.0 x 12.0
Foyer
- Description: Hardwood Floors
- Level: Second
- Dimensions: 13.0 x 6.0
Other
- Description: Tub & Shower
- Level: First
Other
- Description: Tub & Shower
- Level: Second
Half bath
- Level: Basement
Laundry
- Description: Tile, washer, dryer, storage cabinets
- Level: First
- Dimensions: 20.0 x 11.0
Living room
- Description: Hardwood, cf, fireplace, recessed lights
- Level: First
- Dimensions: 25.0 x 12.0
Office
- Description: Hardwood, recessed lights, play room
- Level: Third
- Dimensions: 25.0 x 12.0
Heating
- Electric, Heat Pump
Cooling
- Heat Pump
Appliances
- Included: Dryer, Dishwasher, Electric Water Heater, Freezer, Gas Cooking, Disposal, Ice Maker, Microwave, Oven, Refrigerator, Stove, Water Heater, Washer
- Laundry: Washer Hookup, Dryer Hookup
Features
- Ceiling Fan(s), Dining Area, Separate/Formal Dining Room, Eat-in Kitchen, Fireplace, Granite Counters, Bath in Primary Bedroom, Walk-In Closet(s)
- Flooring: Ceramic Tile, Tile, Vinyl
- Basement: Common Basement,Heated,Walk-Out Access
- Attic: Access Only,Finished,Walk-up
- Has fireplace: Yes
- Fireplace features: Masonry, Stone, Wood Burning
Interior area
- Total interior livable area: 3,168 sqft
- Finished area above ground: 2,518
- Finished area below ground: 650
Property
Parking
- Total spaces: 2
- Parking features: Driveway, Detached, Finished Garage, Garage, Garage Door Opener, Heated Garage, Oversized, Paved
- Garage spaces: 2
- Has uncovered spaces: Yes
Features
- Levels: Three Or More,Multi/Split
- Stories: 3
- Patio & porch: Front Porch, Deck, Porch
- Exterior features: Basketball Court, Deck, Porch, Gas Grill, Paved Driveway
- Pool features: None
- Fencing: Full,Fenced
Lot
- Size: 0.52 Acres
- Features: Cul-De-Sac
Details
- Additional structures: Garage Apartment, Guest House
- Parcel number: 7317459949
- Zoning description: R2A
Construction
Type & style
- Home type: SingleFamily
- Architectural style: Tri-Level
- Property subtype: Single Family Residence
- Attached to another structure: Yes
Materials
- Brick, Drywall, Concrete, Vinyl Siding
- Roof: Shingle
Condition
- Resale
- New construction: No
- Year built: 1973
Utilities & green energy
- Sewer: Public Sewer
- Water: Public
Community & HOA
Community
- Security: Smoke Detector(s)
- Subdivision: Tuckahoe Village West
Location
- Region: Henrico
Financial & listing details
- Price per square foot: $166/sqft
- Tax assessed value: $387,400
- Annual tax amount: $3,292
- Date on market: 12/19/2025
- Ownership: Partnership
- Ownership type: Partnership
Price history
| Date | Event | Price |
|---|---|---|
| 9/2/2025 | Sold | $525,000-4.4%$166/sqft |
Source:  CVRMLS #2518496 Report a problem CVRMLS #2518496 Report a problem | ||
| 8/5/2025 | Pending sale | $548,900$173/sqft |
Source: CVRMLS #2518496 Report a problem | ||
| 7/25/2025 | Price change | $548,9000%$173/sqft |
Source: CVRMLS #2518496 Report a problem | ||
| 7/11/2025 | Price change | $549,000-1.8%$173/sqft |
Source: CVRMLS #2518496 Report a problem | ||
| 7/7/2025 | Price change | $559,000-1.8%$176/sqft |
Source: CVRMLS #2518496 Report a problem | ||
| 7/4/2025 | Listed for sale | $569,000+53.8%$180/sqft |
Source: CVRMLS #2518496 Report a problem | ||
| 5/19/2025 | Sold | $370,000$117/sqft |
Source: Public Record Report a problem | ||
Public tax history
| Year | Property taxes | Tax assessment |
|---|---|---|
| 2025 | $3,215 +5.1% | $387,400 +7.6% |
| 2024 | $3,060 +5% | $360,000 +5% |
| 2023 | $2,914 +8.7% | $342,800 +8.7% |
| 2022 | $2,682 +7.1% | $315,500 +9.6% |
| 2021 | $2,505 +7.1% | $287,900 +5.2% |
| 2020 | $2,338 +3% | $273,700 +1.9% |
| 2019 | $2,269 | $268,700 +3% |
| 2018 | $2,269 +118.5% | $260,800 +9.3% |
| 2017 | $1,038 -48.3% | $238,700 +3.4% |
| 2016 | $2,009 +2.8% | $230,900 |
| 2015 | $1,954 | $230,900 +2.8% |
| 2014 | $1,954 | $224,600 +8.4% |
| 2013 | -- | $207,200 -3% |
| 2012 | -- | $213,500 -7.1% |
| 2011 | -- | $229,700 |
| 2010 | -- | $229,700 -3.4% |
| 2009 | -- | $237,900 |
Find assessor info on the county website
Neighborhood: 23238
Nearby homes
- $573,8004 bd3 ba2.1k sqft1401 Westshire Ln, Henrico, VA 23238Off Market
- $493,2004 bd2 ba1.9k sqft1402 Westshire Ln, Henrico, VA 23238Off Market
- $418,0004 bd3 ba1.8k sqft1404 Westshire Ln, Henrico, VA 23238Off Market
- $507,9004 bd3 ba2k sqft1403 Westshire Ln, Henrico, VA 23238Off Market
- $499,8004 bd4 ba3.3k sqft1405 Westshire Ln, Henrico, VA 23238Off Market
- $431,9003 bd2 ba1.5k sqft1406 Westshire Ln, Henrico, VA 23238Off Market
- $426,8003 bd2 ba1.5k sqft1407 Westshire Ln, Henrico, VA 23238Off Market
- $460,8003 bd2 ba1.6k sqft1408 Westshire Ln, Henrico, VA 23238Off Market
Nearby schools
GreatSchools rating
- 5/10Ruby F. Carver Elementary SchoolGrades: PK-5Distance: 0.7 mi
- 8/10Pocahontas Middle SchoolGrades: 6-8Distance: 3.2 mi
- 7/10Godwin High SchoolGrades: 9-12Distance: 2.1 mi
Schools provided by the listing agent
- Elementary: Carver
- Middle: Pocahontas
- High: Godwin
Source: CVRMLS. This data may not be complete. We recommend contacting the local school district to confirm school assignments for this home.
Get a cash offer in 3 minutes
Find out how much your home could sell for in as little as 3 minutes with a no-obligation cash offer.
Estimated market value
$535,700
Get a cash offer in 3 minutes
Find out how much your home could sell for in as little as 3 minutes with a no-obligation cash offer.
Estimated market value
$535,700
- Virginia
- Henrico County
- Henrico
- 23238
- 1400 Westshire Ln
Nearby cities
Nearby neighborhoods
Nearby zip codes
Other Henrico Topics
