This charming 2-unit property is move-in ready; each side has been recently updated to suit that unit's needs (see docs for full list!). Inside 1020 S Division St you'll love the new flooring throughout, accented by new kitchen cabinets & counters ('25) & bathroom remodel ('25). New landscaping & exterior lighting refresh the exterior, too. Next door, at 1400 Wexford Dr, you'll immediately notice the fresh landscaping & patio ('25). Inside, enjoy new flooring (LVP '24 & carpet '25), all appliances less than 3 yo, a full bathroom remodel ('25), & extra luxuries like a new elec FP in the primary suite ('25). Both sides incl added conveniences like a privacy fence, sump pump, smart garage door opener, & ML laundry. Plus, there's room to expand -- each unit has an unfinished LL ready for your storage needs or sweat equity project like adding an addtl bathroom & living space. This is the opportunity you've been waiting for to start your investment portfolio!
Sold for $665,000
$665,000
1400 Wexford Drive 1020 South Division, Waunakee, WI 53597
5beds
2,767sqft
Duplex
Built in 1984
-- sqft lot
$661,400 Zestimate®
$240/sqft
$1,900 Estimated rent
Home value
$661,400
$628,000 - $701,000
$1,900/mo
Zestimate® history
Owner options
List your home for rent
$1,900/mo
Rent Zestimate®
Find your next renter with Zillow Rental Manager. Plus, with online applications, you can quickly screen prospective tenants – for free.
$1,900/mo
Rent Zestimate®
Refinance and save
$4,385/mo
Est. payment
Refinancing to a lower rate could help reduce your monthly payments and save thousands over the life of the loan.
$4,385/mo
Est. payment
Explore your selling options
Work with a Zillow partner agent
Leverage their expertise and Zillow's premium Showcase listings to get your home seen by more buyers.
Get startedList with your own agent
Get your home in front of millions of buyers by listing it on Zillow.
Learn how to do itSell it yourself
Take full control of how buyers see your home on Zillow by listing For Sale by Owner (FSBO).
List your homeWhat's special
Zillow last checked:
Listing updated:
Listed by:
Shelley Lazzareschi,
Realty Executives Cooper Spransy,
Isabella Lazzareschi,
Realty Executives Cooper Spransy
Bought with:
Acker Farber Real Estate Team
RE/MAX Preferred
Source: SCWMLS,MLS#: 2018396
Facts & features
Interior
Bedrooms & bathrooms
- Bedrooms: 5
- Bathrooms: 4
- Full bathrooms: 2
- 1/2 bathrooms: 2
Heating
- Natural Gas, Forced Air, Individual Heat Control (Unit 1), Individual Heat Control (Unit 2)
Cooling
- Air Conditioning (Unit 1), Air Conditioning (Unit 2)
Appliances
- Included: Dishwasher (Unit 1), Range/Oven (Unit 1), Refrigerator (Unit 1), Washer/Dryer (Unit 1), Dishwasher (Unit 2), Range/Oven (Unit 2), Refrigerator (Unit 2), Washer/Dryer (Unit 2), Water Softener Owned
- Laundry: In Unit (Unit 1), In Unit (Unit 2)
Features
- Dining Room (Unit 1), Eat In Kitchen (Unit 1), Family/Rec Room (Unit 1), Fireplace (Unit 1), Pantry ((Unit 1), Private basement, Dining Room (Unit 2), Eat In Kitchen (Unit 2), Family/Rec Room (Unit 2), Pantry ((Unit 2)
- Flooring: Wood or Simulated Wood (Unit 1), Wood or Simulated Wood (Unit 2)
- Basement: Full,Full size windows/Exposed,Sump Pump
- Number of fireplaces: 1
Interior area
- Total structure area: 2,767
- Total interior livable area: 2,767 sqft
Property
Parking
- Total spaces: 5
- Parking features: 1 stall garage, 2 stall garage, Attached, Garage Door Opener
- Attached garage spaces: 3
- Details: Outside
Features
- Levels: Two
- Patio & porch: Balcony/Patio (Unit 1), Balcony/Patio (Unit 2)
- Fencing: Fenced
Lot
- Size: 0.28 Acres
Details
- Parcel number: 080908405565
- Zoning: Res
Construction
Type & style
- Home type: MultiFamily
- Property subtype: Duplex
Materials
- Brick, Vinyl Siding
- Foundation: Poured concrete foundatn
Condition
- Year built: 1984
Utilities & green energy
- Sewer: Public Sewer
- Water: Public
- Utilities for property: Separate elec meters, Separate gas meters, Separate water meters
Community & HOA
Community
- Subdivision: Castle Creek
Location
- Region: Waunakee
Financial & listing details
- Price per square foot: $240/sqft
- Tax assessed value: $518,000
- Annual tax amount: $7,191
- Date on market: 6/5/2026
- Listing terms: Arms Length
- Inclusions: (2) Ranges/Ovens, (2) Refrigerators, (2) Dishwashers, (2) Microwaves, (2) Washer/Dryers, (2) Water Softeners, All Window Coverings
- Exclusions: Seller's Personal Property
- Total actual rent: 23400
Price history
| Date | Event | Price |
|---|---|---|
| 4/30/2026 | Sold | $665,000$240/sqft |
Source: SCWMLS #2018396 Report a problem | ||
Public tax history
Tax history is unavailable.
Neighborhood: 53597
Nearby homes
- $665,000-- bd-- ba2.7k sqft1400 Wexford Dr, Waunakee, WI 53597Sold
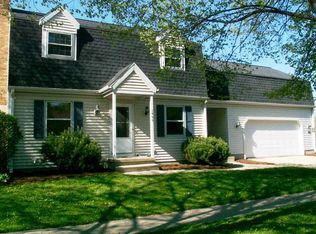
- $531,7006 bd2 ba2.1k sqft1016 S Division St, Waunakee, WI 53597Off Market
- $348,7003 bd1 ba1.4k sqft1016 S Division St #1016, Waunakee, WI 53597Off Market
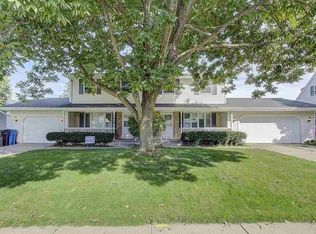
- $536,7004 bd3 ba2.3k sqft1404 Wexford Dr, Waunakee, WI 53597Off Market
- $406,9003 bd2 ba2.2k sqft1012 S Division St, Waunakee, WI 53597Off Market
- $427,4003 bd2 ba1.5k sqft1009 N Cambridge Ct, Waunakee, WI 53597Off Market
- $505,8006 bd2 ba2.2k sqft1302 Wexford Dr, Waunakee, WI 53597Off Market
- $390,4004 bd3 ba2.2k sqft1014 S Division St, Waunakee, WI 53597Off Market
Nearby schools
GreatSchools rating
- 10/10Waunakee Intermediate SchoolGrades: 5-6Distance: 1.5 mi
- 6/10Waunakee Middle SchoolGrades: 7-8Distance: 0.5 mi
- 8/10Waunakee High SchoolGrades: 9-12Distance: 0.6 mi
Schools provided by the listing agent
- Middle: Waunakee
- High: Waunakee
- District: Waunakee
Source: SCWMLS. This data may not be complete. We recommend contacting the local school district to confirm school assignments for this home.
Get a cash offer in 3 minutes
Find out how much your home could sell for in as little as 3 minutes with a no-obligation cash offer.
Estimated market value
$661,400
Get a cash offer in 3 minutes
Find out how much your home could sell for in as little as 3 minutes with a no-obligation cash offer.
Estimated market value
$661,400
- Wisconsin
- Dane County
- Waunakee
- 53597
- 1400 Wexford Drive 1020 South Division
Nearby cities
Nearby zip codes
Other Waunakee Topics
