Welcome to 1400 Wildflower Court - your dream country home nestled in the enchanting private court in Lake Orion! This picturesque property boasts the perfect blend of luxury, comfort, and natural beauty, making it the ideal haven for those seeking a serene retreat.
Step inside and you'll immediately be captivated by its warmth and beauty. With 5 spacious bedrooms and 4 full baths, plus an additional half bath, there's no shortage of room for you and your loved ones to spread out and enjoy the tranquility of country living.
The main floor offers a true oasis, featuring a stunning primary suite with walk in closets and a luxurious bath providing a private oasis for relaxation and rejuvenation. Imagine enjoying the soaking tub or reveling in the walk-in shower with premium fixtures—pure bliss awaits you.
For the culinary enthusiast, the gourmet kitchen is a masterpiece in itself. Equipped with a custom hood range, and large island, beautiful cherry wood cabinetry and granite countertops. Custom ceramic backsplash. The convenience of a walk-in pantry adds an extra touch of sophistication to this culinary haven.
Upstairs you’ll find a 3 bedrooms and 2 full baths; the mini-suite has large windows with a wonderful view of the grounds, a large closet and full bath. The other bedrooms are connected with the jack & jill style bath. Lots of storage and a wonderful view of the great room below.
But the beauty doesn't stop there. This home comes equipped with a large 3-car garage, providing plenty of space for your vehicles and more. The added bonus is the heated and air-conditioned workshop, ideal for DIY projects, hobbies, or even a home gym - the possibilities are endless!
Prepare to be amazed by the sprawling finished basement, an entertainment paradise. With ample space for gatherings, movie nights, and celebrations, this area is perfect for creating cherished memories with family and friends. A guest bedroom and full bath in the basement provide the utmost convenience and privacy
Sold for $700,000
$700,000
1400 Wildflower Ct, Lake Orion, MI 48362
4beds
5,430sqft
Single Family Residence
Built in 2005
1.5 Acres Lot
$805,900 Zestimate®
$129/sqft
$6,281 Estimated rent
Home value
$805,900
$766,000 - $854,000
$6,281/mo
Zestimate® history
Owner options
List your home for rent
$6,281/mo
Rent Zestimate®
Find your next renter with Zillow Rental Manager. Plus, with online applications, you can quickly screen prospective tenants – for free.
$6,281/mo
Rent Zestimate®
Refinance and save
$4,619/mo
Est. payment
Refinancing to a lower rate could help reduce your monthly payments and save thousands over the life of the loan.
$4,619/mo
Est. payment
Explore your selling options
Work with a Zillow partner agent
Leverage their expertise and Zillow's premium Showcase listings to get your home seen by more buyers.
Get startedList with your own agent
Get your home in front of millions of buyers by listing it on Zillow.
Learn how to do itSell it yourself
Take full control of how buyers see your home on Zillow by listing For Sale by Owner (FSBO).
List your homeWhat's special
Large islandGuest bedroomHeated and air-conditioned workshopMovie nightsEntertainment paradisePrivate oasisNatural beauty
Zillow last checked:
Listing updated:
Listed by:
Leslie Mihalak 248-892-4300,
RE/MAX First
Bought with:
Jeffrey R Whitbey, 6502373447
Berkshire Hathaway HomeServices Kee Realty
Source: Realcomp II,MLS#: 20230059889
Facts & features
Interior
Bedrooms & bathrooms
- Bedrooms: 4
- Bathrooms: 5
- Full bathrooms: 4
- 1/2 bathrooms: 1
Heating
- ENERGYSTAR Qualified Furnace Equipment, Forced Air, Natural Gas
Appliances
- Included: Built In Electric Oven, Built In Refrigerator, Disposal, Electric Cooktop, Exhaust Fan, Energy Star Qualified Dishwasher, Energy Star Qualified Refrigerator, Energy Star Qualified Washer, Range Hood, Stainless Steel Appliances
- Laundry: Laundry Room
Features
- Entrance Foyer, High Speed Internet
- Basement: Finished,Full
- Has fireplace: Yes
- Fireplace features: Gas, Great Room
Interior area
- Total interior livable area: 5,430 sqft
- Finished area above ground: 3,530
- Finished area below ground: 1,900
Property
Parking
- Total spaces: 3.5
- Parking features: Threeand Half Car Garage, Attached, Driveway, Electricityin Garage, Heated Garage, Garage Door Opener, Oversized, Parking Pad, Garage Faces Side, Side Entrance
- Garage spaces: 3.5
Features
- Levels: One and One Half
- Stories: 1.5
- Entry location: GroundLevelwSteps
- Patio & porch: Patio, Porch
- Pool features: None
Lot
- Size: 1.5 Acres
- Dimensions: 246 x 275 x 306 x 201
- Features: Sprinklers, Wooded
Details
- Parcel number: 0910351015
- Special conditions: Short Sale No,Standard
Construction
Type & style
- Home type: SingleFamily
- Architectural style: Craftsman,Country French,Other
- Property subtype: Single Family Residence
Materials
- Brick, Wood Siding
- Foundation: Basement, Poured
- Roof: Asphalt,E NE RG YS TA RShingles
Condition
- New construction: No
- Year built: 2005
Utilities & green energy
- Sewer: Septic Tank
- Water: Well
Community & HOA
Community
- Subdivision: ELKHORN BAY ESTATES OCCPN 1256
HOA
- Has HOA: Yes
- HOA fee: $40 monthly
- HOA phone: 248-892-4300
Location
- Region: Lake Orion
Financial & listing details
- Price per square foot: $129/sqft
- Tax assessed value: $214,150
- Annual tax amount: $7,611
- Date on market: 7/22/2023
- Cumulative days on market: 62 days
- Listing agreement: Exclusive Right To Sell
- Listing terms: Cash,Conventional,FHA,Va Loan
- Exclusions: Exclusion(s) Do Not Exist
Price history
| Date | Event | Price |
|---|---|---|
| 10/17/2023 | Sold | $700,000-3.4%$129/sqft |
Source:  Realcomp II #20230059889 Report a problem Realcomp II #20230059889 Report a problem | ||
| 9/21/2023 | Pending sale | $725,000$134/sqft |
Source: Realcomp II #20230059889 Report a problem | ||
| 9/14/2023 | Listing removed | -- |
Source: Realcomp II #20230059889 Report a problem | ||
| 9/7/2023 | Price change | $725,000-8.1%$134/sqft |
Source: Realcomp II #20230059889 Report a problem | ||
| 8/23/2023 | Price change | $789,000-3.9%$145/sqft |
Source: Realcomp II #20230059889 Report a problem | ||
| 8/11/2023 | Price change | $821,000-6.2%$151/sqft |
Source: Realcomp II #20230059889 Report a problem | ||
| 7/22/2023 | Listed for sale | $875,000+464.5%$161/sqft |
Source: Realcomp II #20230059889 Report a problem | ||
| 9/29/2003 | Sold | $155,000$29/sqft |
Source: Public Record Report a problem | ||
Public tax history
| Year | Property taxes | Tax assessment |
|---|---|---|
| 2025 | $12,520 +56.7% | $365,080 +0.7% |
| 2024 | $7,989 +5% | $362,500 -10.6% |
| 2023 | $7,611 +4.8% | $405,660 +5.6% |
| 2022 | $7,264 +1% | $384,210 +1.4% |
| 2021 | $7,196 | $378,770 +6.1% |
| 2020 | -- | $356,970 +6% |
| 2019 | $6,858 +7.1% | $336,920 +21.2% |
| 2018 | $6,404 | $278,050 |
| 2017 | -- | $278,050 +12.3% |
| 2016 | -- | $247,500 +5.9% |
| 2015 | -- | $233,780 +4.4% |
| 2014 | -- | $223,870 +26.6% |
| 2011 | -- | $176,830 -25.5% |
| 2010 | -- | $237,400 -9.7% |
| 2009 | -- | $262,960 |
Find assessor info on the county website
Neighborhood: 48362
Nearby homes
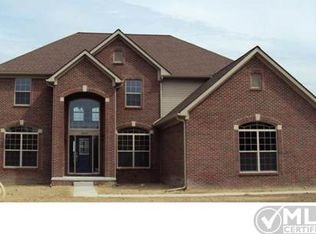
- $549,9005 bd3 ba3.3k sqft1379 Wildflower Ct, Lake Orion, MI 48362Off Market
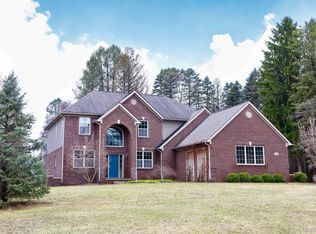
- $635,0004 bd3 ba2.8k sqft1399 Wildflower Ct, Lake Orion, MI 48362Sold
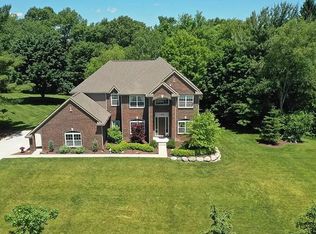
- $843,5004 bd4 ba4k sqft1380 Wildflower Ct, Lake Orion, MI 48362Off Market
- $392,9004 bd2 ba2.8k sqft1420 Wildflower Ct, Lake Orion, MI 48362Off Market
- $934,9003 bd3 ba3.7k sqft1360 Wildflower Ct, Lake Orion, MI 48362Off Market
- $951,7004 bd4 ba3.6k sqft964 Thistle Valley Ln, Orion, MI 48362Off Market
- $476,5004 bd2 ba2k sqft1390 W Clarkston Rd, Lake Orion, MI 48362Off Market
- $885,9004 bd4 ba4.3k sqft1440 Wildflower Ct, Lake Orion, MI 48362Off Market
Nearby schools
GreatSchools rating
- 8/10Orion Oaks Elementary SchoolGrades: PK-5Distance: 0.6 mi
- 8/10Scripps Middle SchoolGrades: 6-8Distance: 1.9 mi
- 8/10Lake Orion Community High SchoolGrades: 9-12Distance: 2.2 mi
Get a cash offer in 3 minutes
Find out how much your home could sell for in as little as 3 minutes with a no-obligation cash offer.
Estimated market value
$805,900
Get a cash offer in 3 minutes
Find out how much your home could sell for in as little as 3 minutes with a no-obligation cash offer.
Estimated market value
$805,900
- Michigan
- Oakland County
- Orion
- 48362
- 1400 Wildflower Ct
Nearby cities
Nearby zip codes
Other Orion Topics
