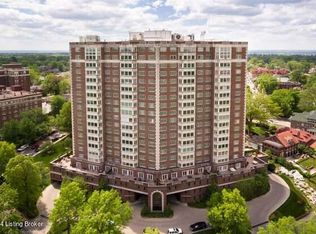
Experience stylish, luxurious, and truly maintenance-free living in the Highlands. This stunning and fully updated 3 bedroom, 3 full bathroom condo is located in the prestigious 1400 Willow Building, offering an unmatched combination of elegance, convenience, and location. Nestled beside the 400+ acres of Frederick Law Olmsted's Cherokee Park, this residence boasts panoramic views of both the park and the downtown skyline. From the moment you step into the dramatic custom entryway, with its striking semi-dome ceiling, you'll be captivated by the home's timeless design and meticulous attention to detail. Transformed by renowned designer Douglas Riddle, COO of Bittners, Inc., and featured on the cover of the July-August issue of Sophisticated Living Magazine, this home reflects its expert craftsmanship throughout. The newly refinished hardwood floors and custom trim and moldings - including elegant crown molding and handsome picture frame molding on the walls and ceilings - all contribute to the refined and cohesive design. The spacious living room features a fireplace with a new custom mantel, built in Bittners' woodshop, flanked by custom built-in bookshelves, and an integrated bar that's perfect for your bourbon collection. A bank of expansive windows floods the space with natural light and frames breathtaking views of the park and city. The kitchen includes a center island with storage, and has been tastefully updated with a new backsplash and hardware, ceramic lighting, and a Sub-Zero refrigerator, all complemented by a charming bistro door. The formal dining room is ideally situated between the kitchen and living room, and showcases another wall of windows and a show-stopping glass chandelier imported from France. Custom shelving and bookcases lead you into the study, which could also serve as a third bedroom, offering a warm and cozy atmosphere adjacent to a full bathroom and a custom closet. The primary suite is designed for comfort and tranquility, offering skyline views, a walk-in closet, and an additional closet that includes a cleverly integrated desk with inlaid French glass doors. The en-suite bathroom features a marble-topped vanity and a spacious, marble-tiled shower. The second bedroom also offers spectacular views, a walk-in closet, two newly added closets, and its own en-suite bath. Additional updates include fresh paint throughout, new custom drapery, bidets in all three bathrooms, and a new full-size stackable washer and dryer, which will remain with the home. Ideal parking spaces 211 and 212 are oversized and located on the second floor. This condo also includes access to a wide range of amenities: the newly renovated garage, a heated pool, health club, sauna, library, guest suites, beautifully appointed common areas, valet service, a dedicated storage unit, and 24-hour security. Monthly maintenance fees cover electricity, heating and cooling, Wi-Fi, and cable, offering a truly maintenance-free lifestyle. Come and experience this remarkable home for yourself. With its blend of minimalist sophistication, luxurious upgrades, and some of the best views in the building, this residence is a rare opportunity to enjoy refined, effortless living in one of Louisville's most sought-after addresses. Schedule your private showing today.
Sold for $1,150,000
$1,150,000
1400 Willow Ave APT 1606, Louisville, KY 40204
3beds
2,236sqft
Condominium, High Rise
Built in 1980
-- sqft lot
$1,161,300 Zestimate®
$514/sqft
$2,455 Estimated rent
Home value
$1,161,300
$1.09M - $1.23M
$2,455/mo
Zestimate® history
Owner options
List your home for rent
$2,455/mo
Rent Zestimate®
Find your next renter with Zillow Rental Manager. Plus, with online applications, you can quickly screen prospective tenants – for free.
$2,455/mo
Rent Zestimate®
Refinance and save
$5,734/mo
Est. payment
Refinancing to a lower rate could help reduce your monthly payments and save thousands over the life of the loan.
$5,734/mo
Est. payment
Explore your selling options
Work with a Zillow partner agent
Leverage their expertise and Zillow's premium Showcase listings to get your home seen by more buyers.
Get startedList with your own agent
Get your home in front of millions of buyers by listing it on Zillow.
Learn how to do itSell it yourself
Take full control of how buyers see your home on Zillow by listing For Sale by Owner (FSBO).
List your homeWhat's special
Dramatic custom entrywayTimeless designRefined and cohesive designNew custom draperyShow-stopping glass chandelierCustom shelving and bookcasesNatural light
Zillow last checked:
Listing updated:
Listed by:
Ashley S Parker 502-345-8952,
Parker & Klein Real Estate
Bought with:
Chris Allen
Rainey, Allen & Shaw REALTORS
Source: Metro Search Inc. LLC DBA Apex MLS,MLS#: 1693170
Facts & features
Interior
Bedrooms & bathrooms
- Bedrooms: 3
- Bathrooms: 3
- Full bathrooms: 3
Primary bedroom
- Level: First
Bedroom
- Level: First
Primary bathroom
- Level: First
Full bathroom
- Level: First
Full bathroom
- Level: First
Den
- Description: or Bedroom
- Level: First
Dining room
- Level: First
Foyer
- Level: First
Laundry
- Level: First
Living room
- Level: First
Heating
- Heat Pump
Cooling
- Central Air
Appliances
- Laundry: In Unit
Features
- Basement: None
- Number of fireplaces: 1
Interior area
- Total structure area: 2,236
- Total interior livable area: 2,236 sqft
- Finished area above ground: 2,236
- Finished area below ground: 0
Property
Parking
- Total spaces: 2
- Parking features: Attached, Lower Level, Electric Vehicle Charging Station(s)
- Attached garage spaces: 2
Features
- Stories: 1
- Has private pool: Yes
- Pool features: Association, Community, In Ground
- Fencing: None
Details
- Parcel number: 092C16060000
Construction
Type & style
- Home type: Condo
- Property subtype: Condominium, High Rise
Materials
- Brick, Stone
- Foundation: Concrete Perimeter
- Roof: Flat
Condition
- Year built: 1980
Utilities & green energy
- Sewer: Public Sewer
- Water: Public
- Utilities for property: Electricity Connected
Community & HOA
Community
- Subdivision: 1400 Willow
HOA
- Has HOA: No
- Amenities included: Clubhouse, Fitness Center, Pool
- Services included: Cable TV, Maintenance Grounds, Internet, Security, Sewer, Snow Removal, Trash, Water
Location
- Region: Louisville
Financial & listing details
- Price per square foot: $514/sqft
- Tax assessed value: $926,500
- Annual tax amount: $11,674
- Date on market: 7/25/2025
- Electric utility on property: Yes
Price history
| Date | Event | Price |
|---|---|---|
| 9/16/2025 | Sold | $1,150,000$514/sqft |
Source:  Metro Search Inc. LLC DBA Apex MLS #1693170 Report a problem Metro Search Inc. LLC DBA Apex MLS #1693170 Report a problem | ||
| 7/28/2025 | Pending sale | $1,150,000$514/sqft |
Source: Metro Search Inc. LLC DBA Apex MLS #1693170 Report a problem | ||
| 7/25/2025 | Listed for sale | $1,150,000+24.1%$514/sqft |
Source: Metro Search Inc. LLC DBA Apex MLS #1693170 Report a problem | ||
| 1/12/2024 | Sold | $926,500-2.5%$414/sqft |
Source: Metro Search Inc. LLC DBA Apex MLS #1649522 Report a problem | ||
| 11/20/2023 | Pending sale | $950,000$425/sqft |
Source: Metro Search Inc. LLC DBA Apex MLS #1649522 Report a problem | ||
| 11/14/2023 | Contingent | $950,000$425/sqft |
Source: Metro Search Inc. LLC DBA Apex MLS #1649522 Report a problem | ||
| 11/10/2023 | Listed for sale | $950,000+28.4%$425/sqft |
Source: Metro Search Inc. LLC DBA Apex MLS #1649522 Report a problem | ||
| 8/19/2011 | Sold | $740,000-14.9%$331/sqft |
Source: Public Record Report a problem | ||
| 2/23/2006 | Sold | $870,000$389/sqft |
Source: Public Record Report a problem | ||
Public tax history
| Year | Property taxes | Tax assessment |
|---|---|---|
| 2025 | $11,674 +3.4% | $926,500 +5.4% |
| 2024 | $11,290 +36.1% | $879,300 +42.3% |
| 2023 | $8,293 -1.3% | $617,950 |
| 2022 | $8,404 -6.2% | $617,950 |
| 2021 | $8,957 +5.5% | $617,950 |
| 2020 | $8,491 | $617,950 |
| 2019 | $8,491 +3.8% | $617,950 |
| 2018 | $8,184 | $617,950 |
| 2017 | $8,184 +10.6% | $617,950 -16.5% |
| 2013 | $7,400 -6.3% | $740,000 -6.3% |
| 2011 | $7,900 | $790,000 |
Find assessor info on the county website
Neighborhood: Cherokee Triangle
Nearby homes
- $710,0002 bd3 ba2.2k sqft1400 Willow Ave APT 904, Louisville, KY 40204Sold
- $400,0002 bd2 ba1.2k sqft1400 Willow Ave APT 802, Louisville, KY 40204Sold

- $648,0002 bd2 ba1.6k sqft1400 Willow Ave APT 1608, Louisville, KY 40204Sold
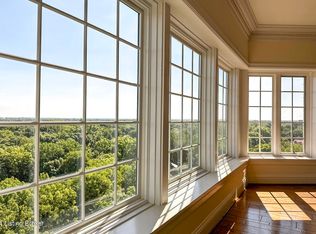
- $716,1503 bd3 ba2.2k sqft1400 Willow Ave #1701-2, Louisville, KY 40204Sold
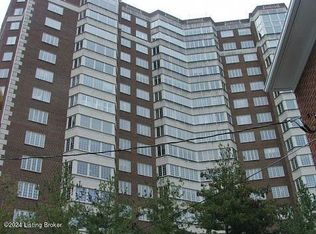
- $802,0003 bd3 ba2.2k sqft1400 Willow Ave APT 1103, Louisville, KY 40204Off Market
- $929,0002 bd3 ba2.2k sqft1400 Willow Ave APT 1105, Louisville, KY 40204Off Market
- $718,8001 bd2 ba1.7k sqft1400 Willow Ave APT 1203, Louisville, KY 40204Off Market
- $862,5003 bd3 ba2.2k sqft1400 Willow Ave APT 1204, Louisville, KY 40204Off Market
Nearby schools
GreatSchools rating
- 8/10Bloom Elementary SchoolGrades: K-5Distance: 0.6 mi
- 5/10Highland Middle SchoolGrades: 6-8Distance: 0.9 mi
- 8/10Atherton High SchoolGrades: 9-12Distance: 1.9 mi


Get pre-qualified for a loan
At Zillow Home Loans, we can pre-qualify you in as little as 5 minutes with no impact to your credit score.An equal housing lender. NMLS #10287.
Sell for more on Zillow
Get a Zillow Showcase℠ listing at no additional cost and you could sell for .
$1,161,300
2% more
+$23,226
With Zillow Showcase(estimated)
$1,184,526
- Kentucky
- Jefferson County
- Louisville
- 40204
- Cherokee Triangle
- 1400 Willow Ave Apartment 1606
Nearby cities
Nearby neighborhoods
Nearby zip codes
Other Louisville Topics
