THE GEM OF ORCHARD CREST! This one-of-a-kind expanded Crestmont model offers over 7700 sq ft of elegant living space set on a private corner lot in Manasquan's finest neighborhood. The fully renovated gourmet kitchen (2021) is a chef's dream! Impeccable granite counters w/ built-in butcher block, custom cabinetry, two Thermador refrigerators, 2 full ovens, a steam oven, a 6-burner cook top, a coffee bar, and a HUGE pantry highlight some of the wonderful amenities!! Multiple generous living spaces include a 2-story sunken living room w/ 2-sided fireplace, family room w/ custom built-in wall unit, sitting room w/ vaulted ceiling and in-home bar. Upstairs, the spacious primary bedroom has a sitting room w/ fireplace, gym area, and (3) large walk-in closets. The adjoining primary bath has a double vanity, whirlpool tub, stall shower, and vaulted ceilings. The full finished basement offers a large rec room (27x15), 7-seat home theater with new projector, full bathroom, bonus room, playroom & separate private entrance. Adjoining the home is a stunning rear terrace offering blue-stone outdoor decking, a new retractable awning, and an outdoor kitchen complete with built-in grill, 2 fridges, and a sink. Exterior home upgrades include fresh paint, new roof and oversized gutters, new light fixtures, new full home generator, and a complete (7) camera security system. The fully fenced rear yard is enclosed with mature landscaping and offers unmatched privacy. The yard offers a heated gunite pool w/ spa and waterfall, an 8-seat hot tub, and a PVC swing set with rubber mulch. This unique property is close to all major highways and the GSP. Set on the Edgar Allen bike path with easy access to parks, schools and only 3 miles to the beautiful Manasquan beach, 1400 Winesap will not last!!
Sold for $2,250,000
Street View
$2,250,000
1400 Winesap Drive, Manasquan, NJ 08736
4beds
6,233sqft
Single Family Residence
Built in 1994
1.01 Acres Lot
$2,817,100 Zestimate®
$361/sqft
$7,918 Estimated rent
Home value
$2,817,100
$2.59M - $3.10M
$7,918/mo
Zestimate® history
Owner options
List your home for rent
$7,918/mo
Rent Zestimate®
Find your next renter with Zillow Rental Manager. Plus, with online applications, you can quickly screen prospective tenants – for free.
$7,918/mo
Rent Zestimate®
Refinance and save
$12,456/mo
Est. payment
Refinancing to a lower rate could help reduce your monthly payments and save thousands over the life of the loan.
$12,456/mo
Est. payment
Explore your selling options
Work with a Zillow partner agent
Leverage their expertise and Zillow's premium Showcase listings to get your home seen by more buyers.
Get startedList with your own agent
Get your home in front of millions of buyers by listing it on Zillow.
Learn how to do itSell it yourself
Take full control of how buyers see your home on Zillow by listing For Sale by Owner (FSBO).
List your homeWhat's special
Zillow last checked:
Listing updated:
Listed by:
Rudolph Daunno 732-910-3043,
Daunno Realty Services
Bought with:
Joann Roddy
C21/ Solid Gold Realty
Source: MoreMLS,MLS#: 22413527
Facts & features
Interior
Bedrooms & bathrooms
- Bedrooms: 4
- Bathrooms: 6
- Full bathrooms: 4
- 1/2 bathrooms: 2
Rooms
- Room types: Bonus Room
Bedroom
- Area: 621
- Dimensions: 27 x 23
Bedroom
- Area: 182
- Dimensions: 13 x 14
Bedroom
- Area: 221
- Dimensions: 13 x 17
Bathroom
- Description: 1/2
Bathroom
- Description: 1/2
Other
- Area: 270
- Dimensions: 15 x 18
Dining room
- Area: 221
- Dimensions: 13 x 17
Exercise room
- Area: 325
- Dimensions: 13 x 25
Family room
- Description: W Gas Fireplace
- Area: 540
- Dimensions: 27 x 20
Other
- Area: 276
- Dimensions: 12 x 23
Kitchen
- Area: 408
- Dimensions: 17 x 24
Laundry
- Description: Oversized service/mud/laundry room
- Area: 247
- Dimensions: 19 x 13
Living room
- Description: W Gas Fireplace
- Area: 336
- Dimensions: 14 x 24
Other
- Area: 119
- Dimensions: 17 x 7
Office
- Area: 221
- Dimensions: 13 x 17
Other
- Description: Lounge with full bar
- Area: 234
- Dimensions: 18 x 13
Rec room
- Area: 405
- Dimensions: 27 x 15
Heating
- Natural Gas, Forced Air, 3+ Zoned Heat
Cooling
- Central Air, 4 Zone AC, 3+ Zoned AC
Features
- Ceilings - 9Ft+ 1st Flr, Ceilings - 9Ft+ 2nd Flr, Center Hall, Dec Molding, Recessed Lighting
- Basement: Finished,Full,Heated,Walk-Out Access
- Attic: Pull Down Stairs
- Number of fireplaces: 3
Interior area
- Total structure area: 6,233
- Total interior livable area: 6,233 sqft
Property
Parking
- Total spaces: 3
- Parking features: Paved, Driveway, On Street, Oversized
- Attached garage spaces: 3
- Has uncovered spaces: Yes
Features
- Stories: 2
- Exterior features: Balcony, Swimming, Swingset, Lighting
- Has private pool: Yes
- Pool features: Gunite, Heated, In Ground, Pool Equipment, Salt Water, Pool/Spa Combo
- Has spa: Yes
- Spa features: Indoor Hot Tub, Outdoor Hot Tub
Lot
- Size: 1.01 Acres
- Dimensions: 138 x 319
- Features: Oversized, Back to Woods
- Topography: Sloped
Details
- Parcel number: 52008110700001
- Zoning description: Residential, Single Family
Construction
Type & style
- Home type: SingleFamily
- Architectural style: Custom,Colonial
- Property subtype: Single Family Residence
Materials
- Roof: Timberline
Condition
- New construction: No
- Year built: 1994
Utilities & green energy
- Sewer: Public Sewer
- Water: Well
Community & HOA
Community
- Security: Security System
- Subdivision: Orchard Crest
HOA
- Has HOA: No
Location
- Region: Wall Township
Financial & listing details
- Price per square foot: $361/sqft
- Tax assessed value: $1,200,500
- Annual tax amount: $24,574
- Date on market: 5/15/2024
- Inclusions: Outdoor Lighting, Washer, Blinds/Shades, Ceiling Fan(s), Counter Top Range, Dishwasher, Central Vacuum, Dryer, Double Oven, Light Fixtures, Microwave, Security System, Stove Hood, Refrigerator, Screens, Awnings, Freezer, Fireplace Equipment, Garage Door Opener, Gas Grill, Gas Cooking, Generator
Price history
| Date | Event | Price |
|---|---|---|
| 7/15/2024 | Sold | $2,250,000+0%$361/sqft |
Source:  MoreMLS #22413527 Report a problem MoreMLS #22413527 Report a problem | ||
| 6/4/2024 | Pending sale | $2,249,900$361/sqft |
Source: MoreMLS #22413527 Report a problem | ||
| 5/15/2024 | Listed for sale | $2,249,900-6.2%$361/sqft |
Source: MoreMLS #22413527 Report a problem | ||
| 5/6/2024 | Listing removed | $2,399,000$385/sqft |
Source: MoreMLS #22412146 Report a problem | ||
| 5/2/2024 | Listed for sale | $2,399,000+87.6%$385/sqft |
Source: MoreMLS #22412146 Report a problem | ||
| 8/12/2019 | Sold | $1,279,000-3.8%$205/sqft |
Source: MoreMLS #21918461 Report a problem | ||
| 5/3/2019 | Listed for sale | $1,329,000+271.9%$213/sqft |
Source: Gloria Nilson & Co. Real Estate #21918461 Report a problem | ||
| 12/27/1994 | Sold | $357,367$57/sqft |
Source: Public Record Report a problem | ||
Public tax history
| Year | Property taxes | Tax assessment |
|---|---|---|
| 2025 | $24,894 +2% | $1,224,500 +2% |
| 2024 | $24,406 -0.7% | $1,200,500 |
| 2023 | $24,574 +1.7% | $1,200,500 |
| 2022 | $24,154 +0.8% | $1,200,500 |
| 2021 | $23,974 +5.6% | $1,200,500 |
| 2020 | $22,700 +0.9% | $1,200,500 +3.1% |
| 2019 | $22,502 | $1,164,700 |
| 2018 | $22,502 +4.2% | $1,164,700 |
| 2017 | $21,594 +7.5% | $1,164,700 |
| 2016 | $20,095 -12.9% | $1,164,700 +71% |
| 2015 | $23,060 +1.2% | $681,200 -14.8% |
| 2014 | $22,797 +1.5% | $799,600 |
| 2013 | $22,461 +2.9% | $799,600 |
| 2012 | $21,821 +2.7% | $799,600 |
| 2011 | $21,237 -1.2% | $799,600 |
| 2010 | $21,494 +2.2% | $799,600 -6.6% |
| 2009 | $21,032 | $856,000 |
| 2008 | -- | $856,000 |
| 2007 | -- | $856,000 |
| 2006 | -- | $856,000 |
| 2005 | -- | $856,000 +40.1% |
| 2003 | -- | $610,800 |
| 2002 | -- | $610,800 +53.6% |
| 2001 | -- | $397,600 |
Find assessor info on the county website
Neighborhood: 08736
Nearby homes
- $1,680,3005 bd6 ba3.5k sqft1402 Winesap Dr, Wall Township, NJ 08736Off Market
- $1,496,7004 bd3 ba2.9k sqft2364 Orchard Crest Blvd, Wall Township, NJ 08736Off Market
- $1,707,8004 bd5 ba3.8k sqft1404 Winesap Dr, Wall Township, NJ 08736Off Market
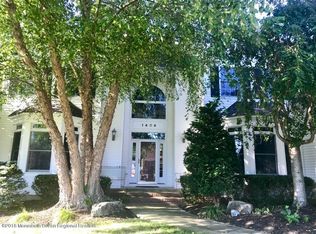
- $1,314,3004 bd3 ba2.7k sqft2366 Orchard Crest Blvd, Wall Township, NJ 08736Off Market
- $1,619,5004 bd3 ba3.2k sqft2362 Orchard Crest Blvd, Wall Township, NJ 08736Off Market
- $1,457,8004 bd3 ba3.1k sqft2368 Orchard Crest Blvd, Wall Township, NJ 08736Off Market
- $1,350,0005 bd3 ba3.7k sqft2361 Orchard Crest Blvd, Wall Township, NJ 08736Sold
- $1,512,6004 bd5 ba2.8k sqft1401 Winesap Dr, Wall Township, NJ 08736Off Market
Nearby schools
GreatSchools rating
- 9/10Allenwood Elementary SchoolGrades: K-5Distance: 1.6 mi
- 8/10Intermediate SchoolGrades: 6-8Distance: 1.5 mi
- 6/10Wall High SchoolGrades: 9-12Distance: 2.9 mi
Schools provided by the listing agent
- Elementary: Allenwood
- Middle: Wall Intermediate
- High: Wall
Source: MoreMLS. This data may not be complete. We recommend contacting the local school district to confirm school assignments for this home.
Get a cash offer in 3 minutes
Find out how much your home could sell for in as little as 3 minutes with a no-obligation cash offer.
Estimated market value
$2,817,100
Get a cash offer in 3 minutes
Find out how much your home could sell for in as little as 3 minutes with a no-obligation cash offer.
Estimated market value
$2,817,100
- New Jersey
- Monmouth County
- Manasquan
- 08736
- 1400 Winesap Drive
Nearby cities
Nearby zip codes
Other Manasquan Topics
