Skip main navigation
Sold for $523,000
  • $523,000

    14000 104th Ave, Largo, FL 33774

    4beds
    1,533sqft
    Single Family Residence
    Built in 1966
    7,910 Square Feet Lot
    $522,100 Zestimate®
    $341/sqft
    $3,645 Estimated rent

    Home value

    $522,100

    $475,000 - $574,000

    $3,645/mo

    Zestimate® history
    Loading
    Loading...

    Owner options

    List your home for rent

    $3,645/mo

    Rent Zestimate®

    Find your next renter with Zillow Rental Manager. Plus, with online applications, you can quickly screen prospective tenants – for free.

    Learn more

    $3,645/mo

    Rent Zestimate®

    Refinance and save

    $3,639/mo

    Est. payment

    Refinancing to a lower rate could help reduce your monthly payments and save thousands over the life of the loan.

    See today's rates

    $3,639/mo

    Est. payment

    Explore your selling options

    Work with a Zillow partner agent

    Leverage their expertise and Zillow's premium Showcase listings to get your home seen by more buyers.

    Get started

    List with your own agent

    Get your home in front of millions of buyers by listing it on Zillow.

    Learn how to do it

    Sell it yourself

    Take full control of how buyers see your home on Zillow by listing For Sale by Owner (FSBO).

    List your home

    What's special

    Solar heated poolSplit-bedroom layoutDouble-pane windowsWood-burning fireplaceHydro jet tubLarge eat-in kitchenSolid wood cabinetry
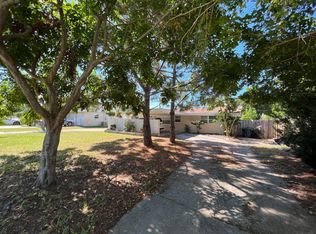
    Welcome to your next home in desirable North Yacht Club Estates! Tired of paying for storage? In addition to the 2-car garage, there’s plenty of extra parking, including a STONE PAD WITH A 30-AMP plug that’s ideal for a 30-foot BOAT, RV, or other toys. This charming corner-lot property offers laid-back Florida living with plenty of space to relax and entertain. Inside, you’ll find 4 comfortable bedrooms and 2 full bathrooms. The smart SPLIT-BEDROOM LAYOUT provides privacy, while the open living areas make it easy to gather and connect. The large eat-in kitchen is perfect for everything from casual breakfasts to dinner parties, featuring solid WOOD CABINETRY, a generous snack bar, and plenty of room for cooking and conversation. Unwind by the cozy WOOD-BURNING FIREPLACE in the den—ideal for movie nights, quiet evenings, or simply curling up with a good book. The primary suite is a true retreat, complete with a luxurious HYDRO JET TUB in the primary bath, perfect for unwinding at the end of the day. Throughout the home, double-pane windows help with energy efficiency and comfort, and screen/storm doors provide year-round flexibility and ventilation. Step outside and enjoy your private backyard oasis. The SOLAR HEATED POOL and patio are perfect for relaxing weekends, BBQs, or year-round evening swims. The guest BATHROOM includes DIRECT POOL ACCESS, adding extra convenience when entertaining. You’ll appreciate the many practical upgrades, too—like the newer roof (2019), a 2022 A/C system, NEW AC COMPRESSOR and a WHOLE-HOUSE WATER SOFTENER.This home is conveniently located near schools, shopping, dining, and recreation—just minutes from a boat ramp and the beautiful Gulf beaches, a short drive to vibrant downtown St. Petersburg, and less than 30 minutes from Tampa International Airport. Situated in UNINCORPORATED PINELLAS COUNTY, this home offers flexible rental opportunities as either a SHORT TERM RENTAL or for personal use. Move-in ready and available for a quick close, this home blends comfort, convenience, and coastal charm. Don’t miss your chance to make it yours—come see what relaxed Florida living is all about!

    Zillow last checked:

    Listing updated:

    Listing Provided by:

    Belkis Rodriguez 727-851-5826,

    BILTMORE GROUP INC 727-559-2008

    Bought with:

    Kristina Williams, 3315719

    DALTON WADE INC

    Irina Roth LLC, 3339294

    DALTON WADE INC

    Source: Stellar MLS,MLS#: TB8437172MLS LogoOriginating MLS: Suncoast Tampa

    Facts & features

    Interior

    Bedrooms & bathrooms
    • Bedrooms: 4
    • Bathrooms: 2
    • Full bathrooms: 2
    Primary bedroom
    • Features: Walk-In Closet(s)
    • Level: First
    • Area: 120 Square Feet
    • Dimensions: 10x12
    Dining room
    • Level: First
    • Area: 108 Square Feet
    • Dimensions: 9x12
    Family room
    • Level: First
    • Area: 144 Square Feet
    • Dimensions: 12x12
    Kitchen
    • Features: Breakfast Bar
    • Level: First
    • Area: 108 Square Feet
    • Dimensions: 9x12
    Living room
    • Level: First
    • Area: 144 Square Feet
    • Dimensions: 12x12
    Heating
    • Central, Electric
    Cooling
    • Central Air
    Appliances
    • Included: Dishwasher, Disposal, Electric Water Heater, Ice Maker, Microwave, Range, Refrigerator, Water Softener
    • Laundry: In Garage
    Features
    • Ceiling Fan(s), Eating Space In Kitchen, Living Room/Dining Room Combo, Split Bedroom, Walk-In Closet(s)
    • Flooring: Carpet, Tile
    • Windows: Blinds, Window Treatments
    • Has fireplace: Yes
    • Fireplace features: Family Room, Wood Burning
    Interior area
    • Total structure area: 2,053
    • Total interior livable area: 1,533 sqft

    Property

    Parking
    • Total spaces: 2
    • Parking features: Boat, Driveway, Garage Door Opener, Ground Level, Off Street, Parking Pad, RV Access/Parking
    • Attached garage spaces: 2
    • Has uncovered spaces: Yes
    Features
    • Levels: One
    • Stories: 1
    • Patio & porch: Front Porch, Patio
    • Exterior features: Private Mailbox
    • Has private pool: Yes
    • Pool features: In Ground, Solar Heat
    • Fencing: Wood
    • Has view: Yes
    • View description: Pool
    Lot
    • Size: 7,910 sqft
    • Features: Corner Lot, In County, Landscaped, Level
    • Residential vegetation: Mature Landscaping, Trees/Landscaped
    Details
    • Parcel number: 183015428760020020
    • Special conditions: None

    Construction

    Type & style
    • Home type: SingleFamily
    • Architectural style: Ranch
    • Property subtype: Single Family Residence
    Materials
    • Block
    • Foundation: Slab
    • Roof: Shingle
    Condition
    • Completed
    • New construction: No
    • Year built: 1966

    Utilities & green energy

    • Sewer: Public Sewer
    • Water: Public
    • Utilities for property: BB/HS Internet Available, Cable Available, Electricity Connected, Phone Available, Public, Sewer Connected, Water Connected

    Community & neighborhood

    Location
    • Region: Largo
    • Subdivision: INDIAN ROCKS HEIGHTS

    HOA & financial

    HOA
    • Has HOA: No
    Other fees
    • Pet fee: $0 monthly
    Other financial information
    • Total actual rent: 0

    Other

    Other facts
    • Listing terms: Cash,Conventional,FHA,VA Loan
    • Ownership: Fee Simple
    • Road surface type: Paved, Asphalt

    Price history

    DateEventPrice
    11/20/2025Sold$523,000-0.4%$341/sqft
    Source: Stellar MLS #TB8437172 Report a problem
    10/28/2025Pending sale$525,000$342/sqft
    Source: Stellar MLS #TB8437172 Report a problem
    10/14/2025Listed for sale$525,000$342/sqft
    Source: Stellar MLS #TB8437172 Report a problem
    8/14/2025Listing removed$525,000$342/sqft
    Source: Stellar MLS #TB8383535 Report a problem
    7/3/2025Price change$525,000-0.9%$342/sqft
    Source: Stellar MLS #TB8383535 Report a problem
    6/24/2025Price change$530,000-1.9%$346/sqft
    Source: Stellar MLS #TB8383535 Report a problem
    5/8/2025Listed for sale$540,000-1.7%$352/sqft
    Source: Stellar MLS #TB8383535 Report a problem
    5/7/2025Listing removed$549,500$358/sqft
    Source: Stellar MLS #U8249315 Report a problem
    4/22/2025Price change$549,500-3.5%$358/sqft
    Source: Stellar MLS #U8249315 Report a problem
    3/19/2025Price change$569,500-1%$371/sqft
    Source: Stellar MLS #U8249315 Report a problem
    2/4/2025Price change$575,500-2.4%$375/sqft
    Source: Stellar MLS #U8249315 Report a problem
    1/2/2025Price change$589,500-1.7%$385/sqft
    Source: Stellar MLS #U8249315 Report a problem
    11/11/2024Price change$599,500-1.6%$391/sqft
    Source: Stellar MLS #U8249315 Report a problem
    8/28/2024Price change$609,500-1.6%$398/sqft
    Source: Stellar MLS #U8249315 Report a problem
    7/8/2024Listed for sale$619,500-0.9%$404/sqft
    Source: Stellar MLS #U8249315 Report a problem
    7/2/2024Listing removed--
    Source: Stellar MLS #T3513887 Report a problem
    5/31/2024Price change$625,000-0.8%$408/sqft
    Source: Stellar MLS #T3513887 Report a problem
    3/30/2024Listed for sale$630,000+158.2%$411/sqft
    Source: Stellar MLS #T3513887 Report a problem
    4/29/2016Sold$244,000-2.4%$159/sqft
    Source: Stellar MLS #U7768005 Report a problem
    3/23/2016Pending sale$249,900$163/sqft
    Source: CENTURY 21 Beggins Enterprises #U7768005 Report a problem
    3/19/2016Price change$249,900-3.8%$163/sqft
    Source: CENTURY 21 Beggins Enterprises #U7768005 Report a problem
    2/24/2016Listed for sale$259,900+20.9%$170/sqft
    Source: CENTURY 21 Beggins Enterprises #U7768005 Report a problem
    12/30/2014Sold$215,000-4.4%$140/sqft
    Source: Stellar MLS #U7701848 Report a problem
    10/9/2014Price change$225,000-3.4%$147/sqft
    Source: BHHS FLORIDA PROPERTIES #U7701848 Report a problem
    7/1/2014Listed for sale$233,000+86.4%$152/sqft
    Source: BHHS FLORIDA PROPERTIES #U7701848 Report a problem
    9/24/2001Sold$125,000$82/sqft
    Source: Public Record Report a problem

    Public tax history

    YearProperty taxesTax assessment
    2024$3,906 +2.8%$247,675 +3%
    2023$3,800 +6.2%$240,461 +3%
    2022$3,579 -1.4%$233,457 +3%
    2021$3,631 +0.1%$226,657 +1.4%
    2020$3,626 +1.5%$223,528 +2.3%
    2019$3,572 $218,502 +1.9%
    2018$3,572 +4.1%$214,428 +2.1%
    2017$3,431 +23.7%$210,018 +22.2%
    2016$2,773 -1.6%$171,900 +0.7%
    2015$2,817 -19.8%$170,705 -0.3%
    2014$3,514 +9%$171,192 +13.8%
    2013$3,224 +9.8%$150,465 +6.1%
    2012$2,935 $141,881 +1.3%
    2011-- $140,067 -1.3%
    2010-- $141,917 -17.5%
    2009-- $172,100 -7.6%
    2008$3,574 $186,300 -12.6%
    2007-- $213,200 +33.8%
    2005-- $159,400 +12.8%
    2004$3,026 +9.2%$141,300 +7.6%
    2003$2,771 +114.3%$131,300 +9.3%
    2002$1,293 +10.2%$120,100 +18.7%
    2001$1,173 +6.1%$101,200 +12.6%
    2000$1,105 $89,900

    Find assessor info on the county website

    Neighborhood: 33774

    Nearby schools

    GreatSchools rating
    Schools provided by the listing agent
    • Elementary: Oakhurst Elementary-PN
    • Middle: Seminole Middle-PN
    • High: Seminole High-PN

    Source: Stellar MLS. This data may not be complete. We recommend contacting the local school district to confirm school assignments for this home.

    Get a cash offer in 3 minutes
    Find out how much your home could sell for in as little as 3 minutes with a no-obligation cash offer.
    Estimated market value
    $522,100
    Get a cash offer in 3 minutes
    Find out how much your home could sell for in as little as 3 minutes with a no-obligation cash offer.
    Estimated market value
    $522,100