*** 45,000 Price reduction!!! ***Starved for space and craving country living, yet still wanting to remain close to everyday conveniences and the city? This truly rare offering delivers the best of both worlds. Custom built and thoughtfully expanded by its long-term owner, this impressive two-story residence sits on an "A"-rated 2.5-acre parcel in low-tax, unincorporated Orland Park, right along the edge of scenic forest preserves. The home features a 3-car garage configuration, including a heated 2-car garage plus a separate 1-car garage, along with an exceptional 30x30 OUTBUILDING divided into a 2.5-car garage and a spacious workshop, complete with a walk-up attic/loft-ideal for hobbies, storage, or business use. An oversized shed located next to it adds even more utility. Inside the house, you'll find generous main living quarters offering four bedrooms, three full baths, and two half baths, along with a private RELATED-LIVING APARTMENT wing-perfect for extended family, in-law living, or a flexible lifestyle setup such as a home office or guest suite. The main living area welcomes you with a gracious foyer that flows into a spacious living room and continues into the country-style kitchen, remodeled approximately 12 years ago. The kitchen boasts abundant alder wood cabinetry, a center island with breakfast bar, stainless steel appliances, two pantries, and a large dining area. Adjacent is a sunken family room with convenient access to the main-level laundry room, complete with extensive storage cabinetry and washer and dryer. A door from the kitchen leads to a massive, recently painted, multi-level deck with gazebo, overlooking a magnificent, one-of-a-kind backyard that offers privacy, space, and endless possibilities. Upstairs, all bedrooms are generously sized, highlighted by an exceptional XXL primary suite featuring soaring vaulted ceilings, an abundance of windows, a floor-to-ceiling fireplace, two walk-in closets, and a private bath with classic finishes, dual sinks, a relaxing bubbler soaking tub, and a fully tiled walk-in shower. The related-living apartment includes a second kitchen open to a dining area with access to a private patio, one bedroom, one full bathroom, and a sizeable second living room with vaulted ceilings. It also offers its own laundry area with stackable washer and dryer and a separate HVAC system for added independence and comfort. The finished basement provides even more space for indoor entertaining and recreation. The property is serviced by city water and sewer, while the ENTIRE LOT is equipped with a sprinkler system powered by well water. Roofs on the house, outbuilding, and shed were all replaced in 2024. Opportunities like this are exceedingly rare-especially a property of this size, versatility, and setting that has remained in the same family since it was built. A true estate-style offering combining space, privacy, functionality, and location-homes like this simply don't come along often. Schedule your viewing before this classic rare gem is gone!
Closed
$806,250
14000 108th Ave, Orland Park, IL 60467
5beds
4,616sqft
Single Family Residence
Built in 1971
2.5 Acres Lot
$818,600 Zestimate®
$175/sqft
$7,203 Estimated rent
Home value
$818,600
$745,000 - $900,000
$7,203/mo
Zestimate® history
Owner options
List your home for rent
$7,203/mo
Rent Zestimate®
Find your next renter with Zillow Rental Manager. Plus, with online applications, you can quickly screen prospective tenants – for free.
$7,203/mo
Rent Zestimate®
Refinance and save
$5,731/mo
Est. payment
Refinancing to a lower rate could help reduce your monthly payments and save thousands over the life of the loan.
$5,731/mo
Est. payment
Explore your selling options
Work with a Zillow partner agent
Leverage their expertise and Zillow's premium Showcase listings to get your home seen by more buyers.
Get startedList with your own agent
Get your home in front of millions of buyers by listing it on Zillow.
Learn how to do itSell it yourself
Take full control of how buyers see your home on Zillow by listing For Sale by Owner (FSBO).
List your homeWhat's special
Two pantriesAbundant alder wood cabinetryLarge dining areaFour bedroomsStainless steel appliancesGenerous main living quarters
Zillow last checked:
Listing updated:
Listed by:
Thomas Domasik 708-923-0900,
RE/MAX 10 in the Park
Bought with:
Michelle Vucko
Keller Williams Infinity
Source: MRED as distributed by MLS GRID,MLS#: 12545269
Facts & features
Interior
Bedrooms & bathrooms
- Bedrooms: 5
- Bathrooms: 6
- Full bathrooms: 4
- 1/2 bathrooms: 2
Rooms
- Room types: Kitchen, Breakfast Room, Bedroom 5, Sitting Room, Recreation Room, Workshop, Office, Walk In Closet, Foyer
Primary bedroom
- Features: Flooring (Hardwood), Window Treatments (All), Bathroom (Full, Double Sink, Whirlpool & Sep Shwr)
- Level: Second
- Area: 510 Square Feet
- Dimensions: 30X17
Bedroom 2
- Features: Flooring (Wood Laminate), Window Treatments (All)
- Level: Second
- Area: 221 Square Feet
- Dimensions: 17X13
Bedroom 3
- Features: Flooring (Wood Laminate), Window Treatments (All)
- Level: Second
- Area: 208 Square Feet
- Dimensions: 16X13
Bedroom 4
- Features: Flooring (Wood Laminate), Window Treatments (All)
- Level: Second
- Area: 120 Square Feet
- Dimensions: 12X10
Bedroom 5
- Features: Flooring (Carpet), Window Treatments (All)
- Level: Main
- Area: 195 Square Feet
- Dimensions: 15X13
Breakfast room
- Features: Flooring (Ceramic Tile), Window Treatments (All)
- Level: Main
- Area: 110 Square Feet
- Dimensions: 10X11
Dining room
- Features: Flooring (Hardwood), Window Treatments (All)
- Level: Main
- Area: 150 Square Feet
- Dimensions: 15X10
Family room
- Features: Flooring (Hardwood), Window Treatments (All)
- Level: Main
- Area: 252 Square Feet
- Dimensions: 18X14
Foyer
- Features: Flooring (Hardwood)
- Level: Main
- Area: 64 Square Feet
- Dimensions: 8X8
Kitchen
- Features: Kitchen (Eating Area-Breakfast Bar, Eating Area-Table Space, Island, Pantry-Closet, Custom Cabinetry, SolidSurfaceCounter), Flooring (Hardwood), Window Treatments (All)
- Level: Main
- Area: 300 Square Feet
- Dimensions: 20X15
Kitchen 2nd
- Features: Flooring (Ceramic Tile)
- Level: Main
- Area: 100 Square Feet
- Dimensions: 10X10
Laundry
- Features: Flooring (Ceramic Tile), Window Treatments (All)
- Level: Main
- Area: 126 Square Feet
- Dimensions: 18X7
Living room
- Features: Flooring (Hardwood), Window Treatments (All)
- Level: Main
- Area: 260 Square Feet
- Dimensions: 20X13
Office
- Features: Flooring (Vinyl)
- Level: Basement
- Area: 208 Square Feet
- Dimensions: 16X13
Other
- Features: Flooring (Vinyl), Window Treatments (All)
- Level: Basement
- Area: 644 Square Feet
- Dimensions: 28X23
Sitting room
- Features: Flooring (Wood Laminate), Window Treatments (All)
- Level: Main
- Area: 234 Square Feet
- Dimensions: 18X13
Walk in closet
- Features: Flooring (Hardwood)
- Level: Second
- Area: 42 Square Feet
- Dimensions: 7X6
Other
- Features: Flooring (Vinyl), Window Treatments (All)
- Level: Basement
- Area: 221 Square Feet
- Dimensions: 17X13
Heating
- Natural Gas, Forced Air, Baseboard
Cooling
- Central Air
Appliances
- Included: Range, Microwave, Dishwasher, Refrigerator, Washer, Dryer, Stainless Steel Appliance(s), Multiple Water Heaters, Gas Water Heater
- Laundry: Main Level, Gas Dryer Hookup, In Unit, Multiple Locations, Sink
Features
- Vaulted Ceiling(s), 1st Floor Bedroom, In-Law Floorplan, 1st Floor Full Bath, Built-in Features, Walk-In Closet(s)
- Flooring: Hardwood, Laminate, Carpet
- Doors: Storm Door(s), Pocket Door(s), 6 Panel Door(s), Sliding Glass Door(s)
- Windows: Screens, Skylight(s)
- Basement: Finished,Partial,Daylight
- Attic: Unfinished
- Number of fireplaces: 1
- Fireplace features: Wood Burning, Gas Starter, Master Bedroom
Interior area
- Total structure area: 5,467
- Total interior livable area: 4,616 sqft
- Finished area below ground: 601
Property
Parking
- Total spaces: 5
- Parking features: Asphalt, Garage Door Opener, Heated Garage, Yes, Garage Owned, Attached, Garage
- Attached garage spaces: 5
- Has uncovered spaces: Yes
Accessibility
- Accessibility features: No Disability Access
Features
- Stories: 2
- Patio & porch: Deck, Patio
- Exterior features: Dog Run
- Fencing: Fenced
Lot
- Size: 2.5 Acres
- Dimensions: 165x660
- Features: Forest Preserve Adjacent, Landscaped
Details
- Additional structures: Barn(s), Outbuilding, Pergola, Second Garage, Second Residence, Shed(s), Storage, Utility Building(s)
- Parcel number: 27053010050000
- Special conditions: None
- Other equipment: Central Vacuum, Ceiling Fan(s), Sump Pump, Sprinkler-Lawn
Construction
Type & style
- Home type: SingleFamily
- Architectural style: Traditional
- Property subtype: Single Family Residence
Materials
- Brick, Cedar
- Foundation: Concrete Perimeter
- Roof: Asphalt
Condition
- New construction: No
- Year built: 1971
Details
- Builder model: 2 story
Utilities & green energy
- Electric: 200+ Amp Service
- Sewer: Public Sewer
- Water: Lake Michigan, Public, Well
Community & HOA
Community
- Features: Street Lights, Street Paved
- Security: Carbon Monoxide Detector(s)
- Subdivision: Bunratty Estates
HOA
- Services included: None
Location
- Region: Orland Park
Financial & listing details
- Price per square foot: $175/sqft
- Tax assessed value: $579,670
- Annual tax amount: $5,049
- Date on market: 1/14/2026
- Listing terms: VA
- Ownership: Fee Simple
Price history
| Date | Event | Price |
|---|---|---|
| 5/18/2026 | Sold | $806,250-5.7%$175/sqft |
Source:  MRED as distributed by MLS GRID #12545269 Report a problem MRED as distributed by MLS GRID #12545269 Report a problem | ||
| 3/19/2026 | Contingent | $854,873$185/sqft |
Source: MRED as distributed by MLS GRID #12545269 Report a problem | ||
| 2/9/2026 | Price change | $854,873-5%$185/sqft |
Source: MRED as distributed by MLS GRID #12545269 Report a problem | ||
| 1/14/2026 | Listed for sale | $899,8730%$195/sqft |
Source: MRED as distributed by MLS GRID #12545269 Report a problem | ||
| 12/13/2025 | Listing removed | $899,900$195/sqft |
Source: MRED as distributed by MLS GRID #12472837 Report a problem | ||
| 10/21/2025 | Price change | $899,900-5.3%$195/sqft |
Source: MRED as distributed by MLS GRID #12472837 Report a problem | ||
| 10/9/2025 | Listed for sale | $950,000$206/sqft |
Source: MRED as distributed by MLS GRID #12472837 Report a problem | ||
Public tax history
| Year | Property taxes | Tax assessment |
|---|---|---|
| 2024 | $5,171 +2.4% | $57,967 -6% |
| 2023 | $5,049 -18.5% | $61,670 +15% |
| 2022 | $6,197 +7% | $53,637 |
| 2021 | $5,790 +11.1% | $53,637 |
| 2020 | $5,212 -7.9% | $53,637 -5.8% |
| 2019 | $5,658 +3% | $56,943 |
| 2018 | $5,490 +4.6% | $56,943 |
| 2017 | $5,251 -18.8% | $56,943 +14.2% |
| 2016 | $6,467 -42.5% | $49,861 |
| 2015 | $11,242 -7.6% | $49,861 |
| 2014 | $12,173 +94.3% | $49,861 -5.2% |
| 2013 | $6,264 +5.3% | $52,596 |
| 2012 | $5,946 +8.1% | $52,596 |
| 2011 | $5,503 +18.1% | $52,596 -13.8% |
| 2010 | $4,658 +3.5% | $61,027 |
| 2009 | $4,499 -1.9% | $61,027 -5% |
| 2008 | $4,585 -8.8% | $64,239 +12.4% |
| 2007 | $5,026 -3.9% | $57,163 |
| 2006 | $5,228 -42.3% | $57,163 |
| 2005 | $9,062 +11% | $57,163 +29.2% |
| 2004 | $8,166 +8% | $44,248 |
| 2003 | $7,561 +0.4% | $44,248 |
| 2002 | $7,529 +22.8% | $44,248 +21.1% |
| 2001 | $6,133 +1.1% | $36,549 |
| 2000 | $6,065 | $36,549 |
| 1999 | $6,065 | $36,549 |
Find assessor info on the county website
Neighborhood: 60467
Nearby homes
- $964,6004 bd4 ba4.3k sqft13960 108th Ave, Orland Park, IL 60467Off Market
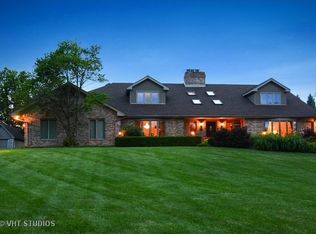
- $1,208,7004 bd2 ba5.3k sqft14004 108th Ave, Orland Park, IL 60467Off Market
- $1,003,9005 bd5 ba4.8k sqft13950 108th Ave, Orland Park, IL 60467Off Market
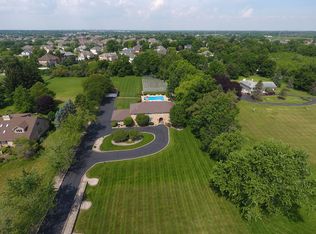
- $501,9003 bd2 ba1.8k sqft14030 108th Ave, Orland Park, IL 60467Off Market
- $842,6004 bd2 ba3k sqft10906 Atwood Ct, Orland Park, IL 60467Off Market
- $1,170,2006 bd4 ba6.8k sqft14050 108th Ave, Orland Park, IL 60467Off Market
- $840,4004 bd3 ba3.5k sqft10905 Atwood Ct, Orland Park, IL 60467Off Market
- $816,0004 bd2 ba4.5k sqft10920 Atwood Ct, Orland Park, IL 60467Off Market
Nearby schools
GreatSchools rating
- NAOrland Park Elementary SchoolGrades: PK-2Distance: 1.1 mi
- 6/10Orland Jr High SchoolGrades: 6-8Distance: 1.6 mi
- 10/10Carl Sandburg High SchoolGrades: 9-12Distance: 1.8 mi
Schools provided by the listing agent
- Elementary: High Point Elementary School
- Middle: Orland Junior High School
- High: Carl Sandburg High School
- District: 135
Source: MRED as distributed by MLS GRID. This data may not be complete. We recommend contacting the local school district to confirm school assignments for this home.
Get a cash offer in 3 minutes
Find out how much your home could sell for in as little as 3 minutes with a no-obligation cash offer.
Estimated market value
$818,600
Get a cash offer in 3 minutes
Find out how much your home could sell for in as little as 3 minutes with a no-obligation cash offer.
Estimated market value
$818,600
- Illinois
- Cook County
- Orland Park
- 60467
- 14000 108th Ave
Nearby cities
Nearby neighborhoods
Nearby zip codes
Other Orland Park Topics
