This magnificent two-story home, on a corner lot just shy of half an acre, is in one of the most coveted neighborhoods, supported by Midway ISD and the City of Woodway. 4,738 square feet of exquisitely designed living space. The kitchen has Taj Mahal quartzite countertops and boasts double ovens, a gas range, a walk-in pantry, a butler's pantry, and two distinct dining areas. Sliding doors open onto a covered patio, featuring a gas fireplace. The primary suite offers a wet bar and an expansive walk-in closet bathed in natural light. The home boasts 5 spacious bedrooms and 4 bathrooms, and 2 half baths. The home features two office spaces. The crown molding, white oak hardwood floors, and exquisite glass doorknobs, reflect an unwavering commitment to quality and style. This residence stands out with its unique architectural flair, setting a new standard for luxury in the Waco area. The property includes a spacious 3 car garage with real wood doors and a half bath for convenience.
Sold
Price Unknown
14000 Boonfeld Ct, Woodway, TX 76712
5beds
4,738sqft
Single Family Residence
Built in 2021
0.46 Acres Lot
$1,107,100 Zestimate®
$--/sqft
$5,785 Estimated rent
Home value
$1,107,100
$1.03M - $1.20M
$5,785/mo
Zestimate® history
Owner options
List your home for rent
$5,785/mo
Rent Zestimate®
Find your next renter with Zillow Rental Manager. Plus, with online applications, you can quickly screen prospective tenants – for free.
$5,785/mo
Rent Zestimate®
Refinance and save
$660/mo
Est. payment
Refinancing to a lower rate could help reduce your monthly payments and save thousands over the life of the loan.
$660/mo
Est. payment
Explore your selling options
Work with a Zillow partner agent
Leverage their expertise and Zillow's premium Showcase listings to get your home seen by more buyers.
Get startedList with your own agent
Get your home in front of millions of buyers by listing it on Zillow.
Learn how to do itSell it yourself
Take full control of how buyers see your home on Zillow by listing For Sale by Owner (FSBO).
List your homeWhat's special
Zillow last checked:
Listing updated:
Listed by:
Andrew Guy 254-776-8100,
Re/Max Centex, REALTORS 254-776-8100
Bought with:
Ashton Gustafson
Bishop Realtor Group, Inc
Source: NTREIS,MLS#: 20669844
Facts & features
Interior
Bedrooms & bathrooms
- Bedrooms: 5
- Bathrooms: 6
- Full bathrooms: 4
- 1/2 bathrooms: 2
Primary bedroom
- Features: Closet Cabinetry, Ceiling Fan(s), Dual Sinks, Garden Tub/Roman Tub, Separate Shower, Walk-In Closet(s)
- Level: First
Living room
- Level: First
Heating
- Central, Electric, Fireplace(s), Heat Pump
Cooling
- Central Air, Ceiling Fan(s), Electric, Heat Pump
Appliances
- Included: Some Gas Appliances, Double Oven, Dryer, Dishwasher, Electric Oven, Gas Cooktop, Disposal, Microwave, Plumbed For Gas, Refrigerator, Water Softener, Tankless Water Heater, Vented Exhaust Fan, Water Purifier, Washer, Wine Cooler
- Laundry: Laundry in Utility Room
Features
- Wet Bar, Built-in Features, Decorative/Designer Lighting Fixtures, Double Vanity, Eat-in Kitchen, High Speed Internet, Kitchen Island, Multiple Master Suites, Open Floorplan, Pantry, Vaulted Ceiling(s), Walk-In Closet(s), Wired for Sound
- Flooring: Carpet, Tile, Wood
- Has basement: No
- Number of fireplaces: 2
- Fireplace features: Gas, Living Room, Outside
Interior area
- Total interior livable area: 4,738 sqft
Property
Parking
- Total spaces: 3
- Parking features: Door-Multi, Door-Single, Driveway, Garage, Garage Door Opener, Inside Entrance, Kitchen Level, Lighted, Garage Faces Side
- Attached garage spaces: 3
- Has uncovered spaces: Yes
Features
- Levels: Two
- Stories: 2
- Patio & porch: Front Porch, Side Porch, Covered
- Exterior features: Rain Gutters
- Pool features: None
- Fencing: Full,Wood
Lot
- Size: 0.46 Acres
- Features: Back Yard, Corner Lot, Cul-De-Sac, Backs to Greenbelt/Park, Lawn, Landscaped, Subdivision, Sprinkler System
Details
- Parcel number: 360402000001420
Construction
Type & style
- Home type: SingleFamily
- Architectural style: Contemporary/Modern,Detached
- Property subtype: Single Family Residence
Materials
- Brick
- Foundation: Slab
- Roof: Composition
Condition
- Year built: 2021
Utilities & green energy
- Sewer: Public Sewer
- Water: Public
- Utilities for property: Sewer Available, Underground Utilities, Water Available
Community & HOA
Community
- Features: Curbs, Sidewalks
- Subdivision: Tanglewood Estates
HOA
- Has HOA: Yes
- Services included: Association Management
- HOA fee: $660 annually
- HOA name: Tanglewood Estates
- HOA phone: 254-300-4192
Location
- Region: Woodway
Financial & listing details
- Tax assessed value: $968,366
- Annual tax amount: $18,716
- Date on market: 7/10/2024
- Cumulative days on market: 121 days
- Listing terms: Cash,Conventional,FHA,VA Loan
- Exclusions: Ask agent for excluded items associated document
Price history
| Date | Event | Price |
|---|---|---|
| 12/11/2024 | Sold | -- |
Source: NTREIS #20669844 Report a problem | ||
| 11/8/2024 | Pending sale | $1,200,000$253/sqft |
Source:  WMLS #223890 Report a problem WMLS #223890 Report a problem | ||
| 10/10/2024 | Price change | $1,200,000-14.3%$253/sqft |
Source: WMLS #223890 Report a problem | ||
| 7/3/2024 | Listed for sale | $1,400,000+8.1%$295/sqft |
Source: WMLS #223890 Report a problem | ||
| 10/17/2022 | Listing removed | -- |
Source: WMLS #211229 Report a problem | ||
| 10/17/2022 | Pending sale | $1,295,000$273/sqft |
Source: WMLS #211229 Report a problem | ||
| 10/14/2022 | Listed for sale | $1,295,000-4%$273/sqft |
Source: WMLS #211229 Report a problem | ||
| 6/23/2022 | Listing removed | -- |
Source: WMLS #205790 Report a problem | ||
| 3/1/2022 | Price change | $1,349,500+1.9%$285/sqft |
Source: WMLS #205790 Report a problem | ||
| 1/29/2022 | Listed for sale | $1,324,900$280/sqft |
Source: WMLS #205790 Report a problem | ||
Public tax history
| Year | Property taxes | Tax assessment |
|---|---|---|
| 2025 | $14,900 +2.7% | $968,366 +3.1% |
| 2024 | $14,506 -4% | $938,850 +10% |
| 2023 | $15,117 +1126.6% | $853,500 +1324.6% |
| 2022 | $1,232 | $59,910 |
Find assessor info on the county website
Neighborhood: 76712
Nearby homes
- $1,317,8004 bd3 ba4.6k sqft14002 Boonfeld Ct, Woodway, TX 76712Off Market
- $164,9000.39 Acres12003 Kings Cyn, Woodway, TX 76712Lot/Land
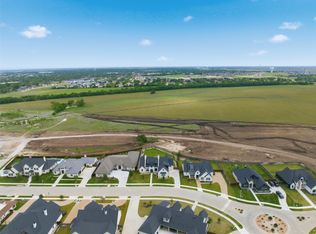
- $1,150,3004 bd3 ba3.6k sqft14001 Boonfeld Ct, Woodway, TX 76712Off Market
- $877,3005 bd3 ba3.7k sqft11016 Kings Cyn, Woodway, TX 76712Off Market
- $1,324,1004 bd3 ba4.9k sqft14003 Boonfeld Ct, Woodway, TX 76712Off Market
- $10-- bd-- ba-- sqft11018 Kings Cyn, Woodway, TX 76712Off Market
- $838,1004 bd3 ba3.2k sqft14006 Boonfeld Ct, Woodway, TX 76712Off Market
- $--5 bd5 ba5.1k sqft14004 Boonfeld Ct, Woodway, TX 76712Sold
Nearby schools
GreatSchools rating
- 8/10Chapel Park ElementaryGrades: PK-5Distance: 0.7 mi
- 8/10River Valley Middle SchoolGrades: 6-8Distance: 4.3 mi
- 8/10Midway High SchoolGrades: 9-12Distance: 1.6 mi
Schools provided by the listing agent
- Elementary: Chapel Park
- Middle: River Valley
- High: Midway
- District: Midway ISD
Source: NTREIS. This data may not be complete. We recommend contacting the local school district to confirm school assignments for this home.
Sell for more on Zillow
Get a Zillow Showcase℠ listing at no additional cost and you could sell for .
$1,107,100
2% more
+$22,142
With Zillow Showcase(estimated)
$1,129,242
- Texas
- McLennan County
- Woodway
- 76712
- 14000 Boonfeld Ct
Nearby cities
Nearby neighborhoods
Nearby zip codes
Other Woodway Topics
