Welcome to Beautiful One-Level Move-In-Ready Condo, Maintenance-Free-Living in Westwood Village @ Charter Colony. This immaculate FIRST-Floor condo has been meticulously maintained in its prime Midlothian location! Gorgeous 1 level living (1700 sq. ft.) w/ 2 beds/2 baths has got it all-what more can you ask for? Open Concept floor plan, hardwood floors, 42" cabinets, recessed lights, nice pantry, white appliances, island w/bar seating, are just a few of the many luxuries you can come home to. Adjacent to the kitchen is the morning room - perfect for that morning coffee, eat-in kitchen or a nice reading space. Dining room (perfect home office) that is open to the living room. Master suite has large walk-in closet, private sitting area, & ensuite bath with tile/glass shower w/ bench, raised vanities & dual sinks. 2nd master/guest suite w/ attached bath. Enjoy evenings on the patio for relaxing or morning coffee, in a peaceful and secure community. First-Floor Patio/Porch provides easy access to the Club House and plenty of yard space for nature's view or walking your pet.Laundry closet off the hallway (washer & dryer convey). Conveniently located to 288, Powhite Pkwy & within minutes from anywhere in RVA. Award Winning Chesterfield County Schools, Brightpoint Community College (enjoy local theater performances @ college), St Francis Bon Secours Hospital, Westchester Commons, brand-new library, gyms, parks, shopping & great restaurants (Capital Ale House, O'Tooles, 21 Spoons, & coming soon French Restaurant - 1870). Enjoy a worry-free lifestyle in one of the top 100 communities in America w/ abundant amenities: two great pools, three clubhouses, pickleball & tennis courts, playgrounds & walking trails, along w/ community planned activities to enjoy throughout the year. Not just a place to live, but a better way of life! This wonderful one-level condo comes with a pre-home inspection (repairs completed) and appraisal so there are no surprises for the buyer. Contact listing agent for special financing program.
Sold for $293,000
$293,000
14000 Briars Cir Unit 103, Midlothian, VA 23114
2beds
1,658sqft
Condominium
Built in 2011
-- sqft lot
$309,000 Zestimate®
$177/sqft
$2,495 Estimated rent
Home value
$309,000
$294,000 - $324,000
$2,495/mo
Zestimate® history
Owner options
List your home for rent
$2,495/mo
Rent Zestimate®
Find your next renter with Zillow Rental Manager. Plus, with online applications, you can quickly screen prospective tenants – for free.
$2,495/mo
Rent Zestimate®
Refinance and save
$2,208/mo
Est. payment
Refinancing to a lower rate could help reduce your monthly payments and save thousands over the life of the loan.
$2,208/mo
Est. payment
Explore your selling options
Work with a Zillow partner agent
Leverage their expertise and Zillow's premium Showcase listings to get your home seen by more buyers.
Get startedList with your own agent
Get your home in front of millions of buyers by listing it on Zillow.
Learn how to do itSell it yourself
Take full control of how buyers see your home on Zillow by listing For Sale by Owner (FSBO).
List your homeWhat's special
Morning roomPrivate sitting areaFrench restaurantWestwood villageNice reading spaceCapital ale houseOpen concept floor plan
Zillow last checked:
Listing updated:
Listed by:
Teddy Mintz lizmoore@lizmoore.com,
Liz Moore & Associates
Bought with:
Grace Helms, 0225153704
Long & Foster REALTORS
Source: CVRMLS,MLS#: 2402952 Originating MLS: Central Virginia Regional MLS
Originating MLS: Central Virginia Regional MLSFacts & features
Interior
Bedrooms & bathrooms
- Bedrooms: 2
- Bathrooms: 2
- Full bathrooms: 2
Primary bedroom
- Level: First
- Dimensions: 0 x 0
Bedroom 2
- Level: First
- Dimensions: 0 x 0
Dining room
- Level: First
- Dimensions: 0 x 0
Other
- Description: Tub & Shower
- Level: First
Kitchen
- Level: First
- Dimensions: 0 x 0
Living room
- Level: First
- Dimensions: 0 x 0
Sitting room
- Level: First
- Dimensions: 0 x 0
Heating
- Forced Air, Natural Gas
Cooling
- Central Air
Appliances
- Included: Tankless Water Heater
- Laundry: Washer Hookup, Dryer Hookup
Features
- Bedroom on Main Level, Breakfast Area, Cathedral Ceiling(s), Dining Area, Separate/Formal Dining Room, Double Vanity, Eat-in Kitchen, High Ceilings, Laminate Counters, Bath in Primary Bedroom, Recessed Lighting
- Flooring: Linoleum, Partially Carpeted, Vinyl
- Has basement: No
- Attic: None
Interior area
- Total interior livable area: 1,658 sqft
- Finished area above ground: 1,658
Property
Parking
- Parking features: No Garage
Features
- Levels: One
- Stories: 1
- Pool features: Pool, Community
- Fencing: None
Lot
- Size: 10,750 Square Feet
Details
- Parcel number: 723704870500003
- Zoning description: R9
Construction
Type & style
- Home type: Condo
- Architectural style: Mid Rise
- Property subtype: Condominium
- Attached to another structure: Yes
Materials
- Drywall, Frame, Stone, Vinyl Siding
- Foundation: Slab
- Roof: Composition,Shingle
Condition
- Resale
- New construction: No
- Year built: 2011
Utilities & green energy
- Sewer: Public Sewer
- Water: Public
Community & HOA
Community
- Features: Common Grounds/Area, Clubhouse, Community Pool, Elevator, Home Owners Association, Playground, Pool, Street Lights, Tennis Court(s), Trails/Paths
- Subdivision: Westwood Village At Charter Colony
HOA
- Has HOA: Yes
- Services included: Association Management, Clubhouse, Common Areas, Maintenance Grounds, Maintenance Structure, Pool(s), Sewer, Snow Removal, Trash, Water
- HOA fee: $450 monthly
Location
- Region: Midlothian
Financial & listing details
- Price per square foot: $177/sqft
- Tax assessed value: $271,400
- Annual tax amount: $2,469
- Date on market: 1/25/2026
- Ownership: Individuals
- Ownership type: Sole Proprietor
Price history
| Date | Event | Price |
|---|---|---|
| 3/11/2024 | Sold | $293,000$177/sqft |
Source:  CVRMLS #2402952 Report a problem CVRMLS #2402952 Report a problem | ||
| 2/10/2024 | Pending sale | $293,000$177/sqft |
Source: CVRMLS #2402952 Report a problem | ||
| 2/8/2024 | Listed for sale | $293,000+37.6%$177/sqft |
Source: CVRMLS #2402952 Report a problem | ||
| 4/16/2016 | Sold | $213,000+25.8%$128/sqft |
Source: Agent Provided Report a problem | ||
| 8/24/2011 | Sold | $169,361$102/sqft |
Source: Public Record Report a problem | ||
Public tax history
| Year | Property taxes | Tax assessment |
|---|---|---|
| 2025 | $2,665 +0.7% | $299,400 +1.9% |
| 2024 | $2,645 +7.1% | $293,900 +8.3% |
| 2023 | $2,470 +14.1% | $271,400 +15.3% |
| 2022 | $2,165 +1% | $235,300 +4.3% |
| 2021 | $2,143 | $225,600 |
| 2020 | $2,143 +8.2% | $225,600 +8.2% |
| 2019 | $1,981 +6.1% | $208,500 +6.5% |
| 2018 | $1,867 +5.1% | $195,700 +2.4% |
| 2017 | $1,776 | $191,200 +3.4% |
| 2016 | $1,776 +99.5% | $185,000 -0.3% |
| 2015 | $890 -49.3% | $185,500 +1.5% |
| 2014 | $1,755 | $182,800 +5.3% |
| 2013 | -- | $173,600 +2% |
| 2012 | -- | $170,200 |
| 2011 | -- | -- |
Find assessor info on the county website
Neighborhood: 23114
Nearby homes
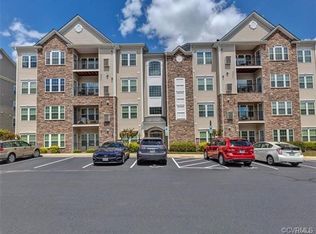
- $352,9002 bd2 ba1.6k sqft14000 Briars Cir UNIT 403, Midlothian, VA 23114Off Market
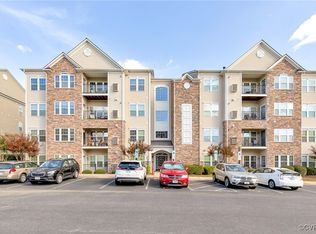
- $315,0002 bd2 ba1.6k sqft14000 Briars Cir UNIT 402, Midlothian, VA 23114Sold
- $304,8002 bd2 ba1.6k sqft14000 Briars Cir UNIT 204, Midlothian, VA 23114Off Market
- $320,3002 bd2 ba1.6k sqft14000 Briars Cir UNIT 302, Midlothian, VA 23114Off Market

- $303,6002 bd2 ba1.6k sqft14000 Briars Cir UNIT 301, Midlothian, VA 23114Off Market
- $306,1002 bd2 ba1.6k sqft14000 Briars Cir UNIT 101, Midlothian, VA 23114Off Market
- $307,9952 bd2 ba1.6k sqft14000 Briars Cir UNIT 304, Midlothian, VA 23114Sold
- $317,0002 bd2 ba1.6k sqft14000 Briars Cir UNIT 404, Midlothian, VA 23114Off Market
Nearby schools
GreatSchools rating
- 10/10J B Watkins Elementary SchoolGrades: PK-5Distance: 1 mi
- 9/10Midlothian Middle SchoolGrades: 6-8Distance: 1.3 mi
- 8/10Midlothian High SchoolGrades: 9-12Distance: 0.6 mi
Schools provided by the listing agent
- Elementary: Watkins
- Middle: Midlothian
- High: Midlothian
Source: CVRMLS. This data may not be complete. We recommend contacting the local school district to confirm school assignments for this home.
Get a cash offer in 3 minutes
Find out how much your home could sell for in as little as 3 minutes with a no-obligation cash offer.
Estimated market value
$309,000
Get a cash offer in 3 minutes
Find out how much your home could sell for in as little as 3 minutes with a no-obligation cash offer.
Estimated market value
$309,000
- Virginia
- Chesterfield County
- Midlothian
- 23114
- 14000 Briars Cir Unit 103
Nearby cities
Nearby zip codes
Other Midlothian Topics
