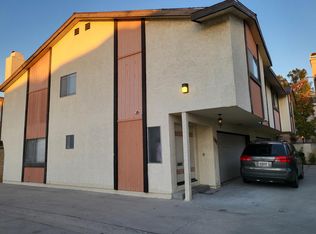
Welcome to 14000 Cerise Avenue, a beautifully refreshed townhome nestled in the desirable Russell Villa Townhomes community of Hawthorne. This spacious 3-bedroom, 2.5-bathroom residence offers comfort, convenience, and style in a prime location. Step inside to discover a freshly updated interior featuring new wood laminate flooring, plush carpeting, and fresh paint throughout. The inviting family room is highlighted by a cozy fireplace and opens seamlessly to both the dining area and the kitchen, creating a perfect space for entertaining or relaxing with loved ones. A sliding door leads from the family room to a private, enclosed patio-ideal for outdoor dining, gardening, or simply enjoying the Southern California weather. The kitchen boasts tile countertops and is equipped with new stainless steel appliances, offering both functionality and modern appeal. Upstairs, the large primary bedroom suite is a true retreat, complete with its own private balcony patio and an en-suite bathroom featuring a dual sink vanity and a shower-over-bathtub combination. Two additional well-sized bedrooms and a full bath provide ample space for family, guests, or a home office. Additional highlights include a convenient 2-car attached garage with washer and dryer hookups, central access to the community’s sparkling pool and relaxing jacuzzi and a location that places you just minutes from local shopping, dining, schools and freeway access. Don’t miss the opportunity to own this move-in ready home in a well-maintained community.
Sold for $610,000
Listed by: Kott & Company, Inc. • Joel Kott • Contact: 714-772-7000
Bought with: Redfin Corporation
$610,000
14000 Cerise Ave, Hawthorne, CA 90250
3beds
1,637sqft
Condominium
Built in 1980
-- sqft lot
$852,800 Zestimate®
$373/sqft
$4,743 Estimated rent
Home value
$852,800
$785,000 - $921,000
$4,743/mo
Zestimate® history
Owner options
List your home for rent
$4,743/mo
Rent Zestimate®
Find your next renter with Zillow Rental Manager. Plus, with online applications, you can quickly screen prospective tenants – for free.
$4,743/mo
Rent Zestimate®
Refinance and save
$4,283/mo
Est. payment
Refinancing to a lower rate could help reduce your monthly payments and save thousands over the life of the loan.
$4,283/mo
Est. payment
Explore your selling options
Work with a Zillow partner agent
Leverage their expertise and Zillow's premium Showcase listings to get your home seen by more buyers.
Get startedList with your own agent
Get your home in front of millions of buyers by listing it on Zillow.
Learn how to do itSell it yourself
Take full control of how buyers see your home on Zillow by listing For Sale by Owner (FSBO).
List your homeWhat's special
Cozy fireplacePrivate balcony patioEn-suite bathroomFreshly updated interiorPrivate enclosed patioLarge primary bedroom suiteNew stainless steel appliances
Zillow last checked:
Listing updated:
Listed by:
Joel Kott DRE #01842644 714-932-7727,
Kott & Company, Inc.,
Paul Kott DRE #00637576 714-772-7000,
Kott & Company, Inc.
Bought with:
Michelle Zabukovec, DRE #01851945
Redfin Corporation
Source: CRMLS,MLS#: PW25126074 Originating MLS: California Regional MLS
Originating MLS: California Regional MLSFacts & features
Interior
Bedrooms & bathrooms
- Bedrooms: 3
- Bathrooms: 3
- Full bathrooms: 2
- 1/2 bathrooms: 1
- Main level bathrooms: 1
Rooms
- Room types: Bedroom, Family Room, Primary Bathroom, Primary Bedroom
Bedroom
- Features: All Bedrooms Up
Bathroom
- Features: Dual Sinks, Tub Shower
Kitchen
- Features: Kitchen/Family Room Combo, Tile Counters
Heating
- Central, Fireplace(s)
Cooling
- None
Appliances
- Included: Dishwasher, Free-Standing Range, Gas Range, Microwave, Refrigerator, Water Heater
- Laundry: Washer Hookup, Gas Dryer Hookup, In Garage
Features
- Ceiling Fan(s), Eat-in Kitchen, Tile Counters, Unfurnished, All Bedrooms Up
- Flooring: Carpet, Laminate, Vinyl
- Has fireplace: Yes
- Fireplace features: Family Room
- Common walls with other units/homes: 1 Common Wall
Interior area
- Total interior livable area: 1,637 sqft
Property
Parking
- Total spaces: 2
- Parking features: Garage Faces Front, Garage, Guest
- Attached garage spaces: 2
Accessibility
- Accessibility features: None
Features
- Levels: Two
- Stories: 2
- Entry location: 1
- Patio & porch: Concrete, Patio
- Pool features: Association
- Has spa: Yes
- Spa features: Association
- Fencing: Block
- Has view: Yes
- View description: None
Lot
- Size: 1.79 Acres
- Features: Paved
Details
- Parcel number: 4052028033
- Zoning: HAR4*
- Special conditions: Third Party Approval,Probate Listing
Construction
Type & style
- Home type: Condo
- Architectural style: Traditional
- Property subtype: Condominium
- Attached to another structure: Yes
Materials
- Stucco, Wood Siding
- Foundation: Slab
- Roof: Composition,Common Roof
Condition
- Turnkey
- New construction: No
- Year built: 1980
Utilities & green energy
- Sewer: Public Sewer
- Water: Public
- Utilities for property: Cable Available, Cable Connected, Electricity Available, Electricity Connected, Natural Gas Available, Natural Gas Connected, Phone Available, Phone Connected, Sewer Available, Sewer Connected, Water Available, Water Connected
Community & HOA
Community
- Features: Curbs, Street Lights
HOA
- Has HOA: Yes
- Amenities included: Clubhouse, Management, Pool, Spa/Hot Tub
- HOA fee: $340 monthly
- HOA name: Russell Villa Townhomes
- HOA phone: 800-284-4817
Location
- Region: Hawthorne
Financial & listing details
- Price per square foot: $373/sqft
- Tax assessed value: $248,786
- Annual tax amount: $3,466
- Date on market: 6/13/2025
- Cumulative days on market: 52 days
- Listing terms: Cash,Cash to New Loan,Conventional,Subordinate
- Road surface type: Paved
Price history
| Date | Event | Price |
|---|---|---|
| 10/10/2025 | Sold | $610,000+1.8%$373/sqft |
Source:  CRMLS #PW25126074 Report a problem CRMLS #PW25126074 Report a problem | ||
| 8/30/2025 | Pending sale | $599,000$366/sqft |
Source: CRMLS #PW25126074 Report a problem | ||
| 8/6/2025 | Contingent | $599,000$366/sqft |
Source: CRMLS #PW25126074 Report a problem | ||
| 7/25/2025 | Price change | $599,000-4.2%$366/sqft |
Source: CRMLS #PW25126074 Report a problem | ||
| 6/13/2025 | Listed for sale | $625,000$382/sqft |
Source: CRMLS #PW25126074 Report a problem | ||
Public tax history
| Year | Property taxes | Tax assessment |
|---|---|---|
| 2025 | $3,466 +6% | $248,786 +2% |
| 2024 | $3,269 +3.6% | $243,909 +2% |
| 2023 | $3,156 -1.3% | $239,127 +2% |
| 2022 | $3,196 +1.7% | $234,439 +2% |
| 2021 | $3,144 +0.3% | $229,843 +1% |
| 2020 | $3,133 | $227,487 +2% |
| 2019 | $3,133 +8.2% | $223,028 +2% |
| 2018 | $2,896 | $218,656 +2% |
| 2017 | $2,896 +4.4% | $214,370 +2% |
| 2016 | $2,773 +0.8% | $210,167 +1.5% |
| 2015 | $2,751 +2.7% | $207,012 +2% |
| 2014 | $2,679 | $202,958 +2.5% |
| 2012 | -- | $198,080 +2% |
| 2011 | -- | $194,197 +0.8% |
| 2010 | -- | $192,746 -0.2% |
| 2009 | -- | $193,205 +2% |
| 2008 | -- | $189,417 +2% |
| 2007 | -- | $185,704 +2% |
| 2006 | -- | $182,063 |
| 2005 | -- | $182,063 +4% |
| 2004 | -- | $174,995 +1.9% |
| 2003 | -- | $171,788 +2% |
| 2002 | -- | $168,420 +4% |
| 2000 | -- | $161,882 |
Find assessor info on the county website
Neighborhood: Moneta Gardens
Nearby homes
- $694,1003 bd3 ba1.6k sqft14004 Cerise Ave, Hawthorne, CA 90250Off Market
- $613,8003 bd3 ba1.7k sqft14012 Cerise Ave, Hawthorne, CA 90250Off Market
- $3,9503 bd3 ba1.7k sqft14016 Cerise Ave, Hawthorne, CA 90250For Rent

- $608,9003 bd3 ba1.6k sqft14018 Cerise Ave, Hawthorne, CA 90250Off Market
- $645,4003 bd3 ba1.6k sqft14006 Cerise Ave, Hawthorne, CA 90250Off Market
- $600,9003 bd3 ba1.6k sqft14004 Cerise Ave #10, Hawthorne, CA 90250Off Market
- $632,0003 bd3 ba1.6k sqft13996 Cerise Ave, Hawthorne, CA 90250Off Market
- $625,4003 bd3 ba1.6k sqft13986 Cerise Ave, Hawthorne, CA 90250Off Market
Nearby schools
GreatSchools rating
- 5/10Zela Davis SchoolGrades: K-5Distance: 0.5 mi
- 4/10Bud Carson Middle SchoolGrades: 6-8Distance: 0.2 mi
- 4/10Leuzinger High SchoolGrades: 9-12Distance: 0.9 mi
Schools provided by the listing agent
- High: Lawndale
Source: CRMLS. This data may not be complete. We recommend contacting the local school district to confirm school assignments for this home.
Get a cash offer in 3 minutes
Find out how much your home could sell for in as little as 3 minutes with a no-obligation cash offer.
Estimated market value
$852,800
Get a cash offer in 3 minutes
Find out how much your home could sell for in as little as 3 minutes with a no-obligation cash offer.
Estimated market value
$852,800
- California
- Los Angeles County
- Hawthorne
- 90250
- Moneta Gardens
- 14000 Cerise Ave
Nearby cities
Nearby neighborhoods
Nearby zip codes
Other Hawthorne Topics
