Great location and great condition! Easy access to Memorial Rd. and Turnpike, located on the East side of Piedmont School District. Perfect floor plan with 4 bedrooms on the lower level, and a BONUS/FLEX room w/ 1/2 bath & closet upstairs. Stoneridge Farms is a perfect family area w/ a community pool & park, & located across the street from Stoneridge Elementary School. This is a clean, well maintained, one owner home. A beautiful entry way will greet you, and you will see warm, beautiful woodwork throughout the home. The main living area has a remote control gas log fireplace, ceiling fan, and new wood flooring. The primary suite is alone on one side of the house, and features a large bathroom w/ linen storage, jetted tub, walk in shower, private restroom, and a large Australian closet. Large utility room has more storage, & a folding table. Beautiful kitchen w/ ample storage/cabinet space, gas stove, & pantry. 2 bedrooms share a small hallway, and bath, and the 4th bedroom located at the front of the house off the entry, would make a great study. Most of the interior has fresh, neutral paint. 3 car garage has insulated doors, and a storm shelter in ground. Full sprinkler system, privacy fence, tankless water heater, 2 garage door openers, (one new in 2024). This home faces West, so you will have nice shade to enjoy even the hot summer days on the covered patio, and there is a greenbelt behind the house, so you will never have a neighbor back there. Neighborhood Park & Pool included in HOA dues of $350.00 per year.
Sold for $355,900
$355,900
14000 Drakes Way, Yukon, OK 73099
4beds
2,280sqft
Single Family Residence
Built in 2013
7,200 Square Feet Lot
$361,000 Zestimate®
$156/sqft
$2,392 Estimated rent
Home value
$361,000
$339,000 - $386,000
$2,392/mo
Zestimate® history
Owner options
List your home for rent
$2,392/mo
Rent Zestimate®
Find your next renter with Zillow Rental Manager. Plus, with online applications, you can quickly screen prospective tenants – for free.
$2,392/mo
Rent Zestimate®
Refinance and save
$2,139/mo
Est. payment
Refinancing to a lower rate could help reduce your monthly payments and save thousands over the life of the loan.
$2,139/mo
Est. payment
Explore your selling options
Work with a Zillow partner agent
Leverage their expertise and Zillow's premium Showcase listings to get your home seen by more buyers.
Get startedList with your own agent
Get your home in front of millions of buyers by listing it on Zillow.
Learn how to do itSell it yourself
Take full control of how buyers see your home on Zillow by listing For Sale by Owner (FSBO).
List your homeWhat's special
Community pool and parkStorm shelterFull sprinkler systemPrivate restroomUtility roomWalk in showerFresh neutral paint
Zillow last checked:
Listing updated:
Listed by:
Cindy Horton 405-650-7081,
1st United Okla, REALTORS
Bought with:
Cynthia Proctor, 201686
Bricks and Branches Realty
Source: MLSOK/OKCMAR as distributed by MLS GRID,MLS#: 1160209
Facts & features
Interior
Bedrooms & bathrooms
- Bedrooms: 4
- Bathrooms: 3
- Full bathrooms: 2
- 1/2 bathrooms: 1
Primary bedroom
- Description: Ceiling Fan,Double Vanities,Shower,Walk In Closet,Whirlpool
Kitchen
- Description: Breakfast Bar,Eating Space,Pantry
Living room
- Description: Ceiling Fan,Fireplace
Living room
- Description: Bonus Room
Appliances
- Included: Dishwasher, Disposal, Microwave, Free-Standing Gas Oven, Free-Standing Gas Range
- Laundry: Laundry Room
Features
- Ceiling Fan(s), Combo Woodwork
- Flooring: Carpet, Tile, Wood
- Windows: Window Treatments, Double Pane Windows
- Number of fireplaces: 1
- Fireplace features: Gas Log
Interior area
- Total structure area: 2,280
- Total interior livable area: 2,280 sqft
Property
Parking
- Total spaces: 3
- Parking features: Garage
- Garage spaces: 3
Features
- Levels: One and One Half
- Stories: 1.5
- Patio & porch: Patio
- Pool features: See Remarks
- Fencing: Wood
Lot
- Size: 7,200 Square Feet
- Features: Greenbelt, Interior Lot
Details
- Parcel number: 14000NONEDrakes73099
- Special conditions: None
Construction
Type & style
- Home type: SingleFamily
- Architectural style: Traditional
- Property subtype: Single Family Residence
Materials
- Brick
- Foundation: Pillar/Post/Pier
- Roof: Composition
Condition
- Year built: 2013
Details
- Builder name: Homes by Taber
Utilities & green energy
- Utilities for property: Cable Available, Public
Community & HOA
HOA
- Has HOA: Yes
- Services included: Greenbelt, Common Area Maintenance, Pool
- HOA fee: $350 annually
Location
- Region: Yukon
Financial & listing details
- Price per square foot: $156/sqft
- Tax assessed value: $334,597
- Annual tax amount: $4,242
- Date on market: 3/18/2025
- Listing terms: Cash,Conventional,Sell FHA or VA
- Electric utility on property: Yes
Price history
| Date | Event | Price |
|---|---|---|
| 4/25/2025 | Sold | $355,900-1.1%$156/sqft |
Source:  MLSOK/OKCMAR as distributed by MLS GRID #1160209 Report a problem MLSOK/OKCMAR as distributed by MLS GRID #1160209 Report a problem | ||
| 3/27/2025 | Pending sale | $359,900$158/sqft |
Source: MLSOK/OKCMAR as distributed by MLS GRID #1160209 Report a problem | ||
| 3/18/2025 | Listed for sale | $359,900+48.7%$158/sqft |
Source: MLSOK/OKCMAR as distributed by MLS GRID #1160209 Report a problem | ||
| 8/16/2013 | Sold | $241,990+764.3%$106/sqft |
Source: MLSOK/OKCMAR as distributed by MLS GRID #514289 Report a problem | ||
| 4/1/2013 | Sold | $28,000$12/sqft |
Source: Public Record Report a problem | ||
Public tax history
| Year | Property taxes | Tax assessment |
|---|---|---|
| 2025 | $4,436 +4.6% | $36,081 +5% |
| 2024 | $4,242 +7.1% | $34,363 +5% |
| 2023 | $3,962 +3.6% | $32,727 +5% |
| 2022 | $3,826 +2.4% | $31,168 +5% |
| 2021 | $3,738 +1.5% | $29,684 +3.6% |
| 2020 | $3,681 +8.5% | $28,643 +3.8% |
| 2019 | $3,392 -0.5% | $27,601 +0.7% |
| 2018 | $3,410 +0.5% | $27,416 |
| 2017 | $3,392 | $27,416 -1.3% |
| 2016 | -- | $27,782 +2.3% |
| 2015 | -- | $27,169 |
| 2014 | -- | $27,169 +7752.3% |
| 2013 | -- | $346 |
Find assessor info on the county website
Neighborhood: 73099
Nearby homes
- $319,0003 bd2 ba2k sqft13928 Drakes Way, Yukon, OK 73099Off Market

- $352,4004 bd2 ba2.3k sqft14004 Drakes Way, Yukon, OK 73099Off Market
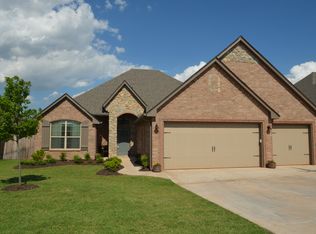
- $330,3005 bd3 ba2.2k sqft13924 Drakes Way, Yukon, OK 73099Off Market

- $329,1004 bd3 ba2.2k sqft14008 Drakes Way, Yukon, OK 73099Off Market

- $297,7003 bd2 ba2k sqft14001 Drakes Way, Yukon, OK 73099Off Market
- $307,1003 bd2 ba1.9k sqft13929 Drakes Way, Yukon, OK 73099Off Market
- $328,8004 bd2 ba2.1k sqft14005 Drakes Way, Yukon, OK 73099Off Market
- $352,6004 bd3 ba2.3k sqft13920 Drakes Way, Yukon, OK 73099Off Market
Nearby schools
GreatSchools rating
- 9/10Stone Ridge Elementary SchoolGrades: 1-4Distance: 0.3 mi
- 9/10Piedmont Middle SchoolGrades: 7-8Distance: 3.9 mi
- 10/10Piedmont High SchoolGrades: 9-12Distance: 4.6 mi
Schools provided by the listing agent
- Elementary: Stone Ridge ES
- Middle: Piedmont MS
- High: Piedmont HS
Source: MLSOK/OKCMAR as distributed by MLS GRID. This data may not be complete. We recommend contacting the local school district to confirm school assignments for this home.
Get a cash offer in 3 minutes
Find out how much your home could sell for in as little as 3 minutes with a no-obligation cash offer.
Estimated market value
$361,000
Get a cash offer in 3 minutes
Find out how much your home could sell for in as little as 3 minutes with a no-obligation cash offer.
Estimated market value
$361,000
- Oklahoma
- Canadian County
- Yukon
- 73099
- 14000 Drakes Way
Nearby cities
Nearby zip codes
Other Yukon Topics
