Skip main navigation
For sale
  • Price cut: $20K (6/5)
    $327,000

    14000 E Linvale Place #109, Aurora, CO 80014

    2beds
    1,200sqft
    : 
    $2,733/mo
    Get pre-qualified
    Condominium
    Built in 1977
    -- sqft lot
    $324,000 Zestimate®
    $273/sqft
    $669/mo HOA

    What's special

    Sophisticated contemporary designCustom millworkElegant siltstone countertopsStriking glass tile backsplashAmbient lightingSuite of new appliancesExquisitely renovated

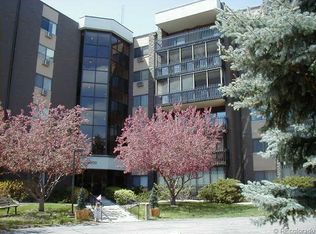
    Refined Living | Designer Renovation | Premier Location Experience elevated living in this exquisitely renovated, west-facing residence, perfectly positioned on an elevated first floor backing to a tranquil greenbelt. Ideally located just steps from the outdoor parking area, this home offers the rare combination of privacy, convenience, and effortless access—without the need for elevators.Inside, a sophisticated, contemporary design unfolds. The home has been meticulously reimagined, beginning with the removal of all popcorn ceilings—including the lanai—creating a clean, modern canvas throughout. At the heart of the home, the designer kitchen impresses with a generous island, custom cabinetry with soft-close features and pull-outs, elegant siltstone countertops, striking glass tile backsplash, and a suite of new appliances—crafted for both refined entertaining and everyday luxury.Every element has been thoughtfully curated, from the spa-inspired bathrooms with modern vanities and soft-close details to the rich blend of laminate and plush carpet flooring, custom millwork, and updated interior doors. Ambient lighting and a fresh, cohesive color palette enhance the home’s sophisticated ambiance.Step into your enclosed lanai, finished with acacia wood flooring, offering a serene retreat to enjoy Colorado’s natural beauty in every season.Additional upgrades include a new, HOA-approved electrical panel (fully permitted), updated switches and outlets, and WiFi-enabled room air conditioning for modern comfort. The home is complete with underground parking featuring a cowboy lock and a conveniently located storage closet just down the hall.Located within Heather Gardens, Aurora’s premier 55+ community, residents enjoy an exceptional lifestyle with resort-style amenities, beautifully maintained grounds, and a vibrant social atmosphere.A rare opportunity to own a truly turnkey, designer residence in one of the community’s most desirable locations. Schedule your showing today!
    102 days
    |
    65
    |
    2
    |

    Zillow last checked:

    Listing updated:

    Listed by:

    Carol Guzman 303-962-4272 carolguzmanhomes@gmail.com,

    Your Castle Real Estate Inc

    Source: REcolorado as distributed by MLS GRID,MLS#: 9920491MLS Logo

      Facts & features

      Interior

      Bedrooms & bathrooms
      • Bedrooms: 2
      • Bathrooms: 2
      • Full bathrooms: 1
      • 3/4 bathrooms: 1
      • Main level bathrooms: 2
      • Main level bedrooms: 2
      Bedroom
      • Features: Primary Suite
      • Level: Main
      Bedroom
      • Level: Main
      Bathroom
      • Features: En Suite Bathroom
      • Level: Main
      Bathroom
      • Level: Main
      Kitchen
      • Level: Main
      Laundry
      • Level: Main
      Living room
      • Level: Main
      Heating
      • Baseboard, Hot Water, Natural Gas
      Cooling
      • Air Conditioning-Room
      Appliances
      • Included: Dishwasher, Disposal, Microwave, Range, Refrigerator
      • Laundry: In Unit
      Features
      • Ceiling Fan(s), Eat-in Kitchen, Walk-In Closet(s)
      • Windows: Double Pane Windows
      • Has basement: No
      • Common walls with other units/homes: 2+ Common Walls
      Interior area
      • Total structure area: 1,200
      • Total interior livable area: 1,200 sqft
      • Finished area above ground: 1,200
      Video & virtual tour

      Property

      Parking
      • Total spaces: 1
      • Parking features: Garage
      • Garage spaces: 1
      Features
      • Levels: One
      • Stories: 1
      Details
      • Parcel number: 031481856
      • Special conditions: Standard

      Construction

      Type & style
      • Home type: Condo
      • Property subtype: Condominium
      • Attached to another structure: Yes
      Materials
      • Block, Brick, Concrete
      • Foundation: Block, Concrete Perimeter
      • Roof: Composition
      Condition
      • Updated/Remodeled
      • Year built: 1977

      Utilities & green energy

      • Sewer: Public Sewer

      Community & HOA

      Community
      • Security: 24 Hour Security, Carbon Monoxide Detector(s), Secured Garage/Parking, Security Entrance, Security Guard, Smoke Detector(s)
      • Senior community: Yes
      • Subdivision: Heather Gardens
      HOA
      • Has HOA: Yes
      • Amenities included: Bike Storage, Business Center, Clubhouse, Elevator(s), Fitness Center, Front Desk, Garden Area, Golf Course, Laundry, Management, Parking, Pond Seasonal, Pool, Sauna, Security, Spa/Hot Tub, Storage, Tennis Court(s), Trail(s)
      • Services included: Reserve Fund, Gas, Heat, Insurance, Maintenance Grounds, Maintenance Structure, On-Site Check In, Recycling, Security, Sewer, Snow Removal, Trash, Water
      • HOA fee: $669 monthly
      • HOA name: Heather Gardens Association
      • HOA phone: 303-755-0652
      Location
      • Region: Aurora

      Financial & listing details

      • Price per square foot: $273/sqft
      • Tax assessed value: $370,100
      • Annual tax amount: $2,771
      • Date on market: 4/14/2026
      • Listing terms: Cash,Conventional,FHA,VA Loan
      • Exclusions: None
      • Ownership: Corporation/Trust

        Estimated market value

        $324,000

        $308,000 - $340,000

        $2,000/mo

        Price history

        DateEventPrice
        6/5/2026Price change$327,000-5.8%$273/sqft
        Source: REcolorado as distributed by MLS GRID #9920491 Report a problem
        4/14/2026Listed for sale$347,000-9.2%$289/sqft
        Source: REcolorado as distributed by MLS GRID #9920491 Report a problem
        6/6/2023Sold$382,000+59.2%$318/sqft
        Source: Public Record Report a problem
        3/2/2023Sold$240,000$200/sqft
        Source: Public Record Report a problem

        Public tax history

        YearProperty taxesTax assessment
        2025$2,280 +23.8%$23,131 +8.5%
        2024$1,841 +65.5%$21,319 -1.7%
        2023$1,112 -2.7%$21,682 +28.1%
        2022$1,144 $16,924 -2.8%
        2021-- $17,411 +2%
        2020$1,142 +45.9%$17,074
        2019$783 --
        2018$783 -42.6%$13,046
        2017$1,364 $13,046 +13.5%
        2016-- $11,494
        2015-- $11,494 +43.5%
        2014$1,235 +28.6%$8,008 -15.7%
        2013$961 $9,500
        2012-- $9,500
        2011$996 +16.5%$9,500 +0.7%
        2010$855 -18.9%$9,430
        2009$1,055 $9,430 -19.8%
        2008-- $11,757
        2007-- $11,757 +2.7%
        2006-- $11,446
        2005-- $11,446 -1.7%
        2002$974 +1.1%$11,640 +6.3%
        2001$963 $10,950
        Find assessor info on the county website

        Monthly payment

        Est. payment

        Payment breakdown

        Explore the cost of this home by adjusting the details. Changes won't be saved.
        All calculations are estimates and provided by Zillow, Inc. for informational purposes only. Actual amounts may vary.
        HOA fees may include property taxes on listings classified as Co-Ops. Contact the listing agent and/or owner for fee details.
        Mortgage interest rates are dependent on a number of factors, including credit score, down payment, and repayment length. Interest rate data provided by Zillow Group Marketplace, Inc. as of 1/1/1970 from various mortgage lenders with which we have lead or other similar arrangements; the Estimated Payment is an average of those rates.
        See how much you could borrow to make a competitive offer.

        Climate risks

        Neighborhood: Heather Gardens

        Getting around

        45 / 100
        Car-Dependent
        46 / 100
        Some Transit
        39 / 100
        Somewhat Bikeable

        Nearby schools

        GreatSchools rating
        Schools provided by the listing agent
        • Elementary: Yale
        • Middle: Aurora Hills
        • High: Gateway
        • District: Adams-Arapahoe 28J

        Source: REcolorado as distributed by MLS GRID. This data may not be complete. We recommend contacting the local school district to confirm school assignments for this home.

        A local agent can set up tours, give advice and negotiate with sellers.

        Browse local experts

        Similar homes