Move in ready home with an open floorplan. All flooring upgraded to wood laminate. Two spacious bedrooms, lots of storage throughout, and indoor laundry room with additional storage. This home has a private setting within the park. The primary bedroom has a large corner soaking tub, spacious vanity, and lots of counter space too! The kitchen has numerous cabinets for storage, and plenty of countertop space for food prep and entertaining. Formal dining room with built in hutch. Counter bar seating at the kitchen edge as well. Living room is light and bright. Large living room with plenty of space for a sectional sofa. Great space for entertaining. The outdoor space is great for container gardening, tending roses, and features a large shaded outdoor dining area. The full span elevated deck and covered space are a great extension of the living space. Large carport with spacious shed. This is a 55+ park. Nice private location in the park. Tall block wall runs behind this space. Seasons park offers pool, Jacuzzi and clubhouse. Buyer must be approved by the park in order to purchase this unit.
For sale
Listed by: Century 21 Masters • Michael Knight • Contact: 7604865860
$68,900
14000 El Evado Rd Space 91, Victorville, CA 92392
2beds
1,152sqft
Manufactured Home
Built in 1984
1,152 Square Feet Lot
$66,500 Zestimate®
$60/sqft
$-- HOA
What's special
- 15 days
- 301
- 25
Likely to sell faster than
Zillow last checked:
Listing updated:
Listed by:
Michael Knight DRE #01382995 7604865860,
Century 21 Masters
Source: CRMLS,MLS#: HD26217849 Originating MLS: California Regional MLS
Facts & features
Interior
Bedrooms & bathrooms
- Bedrooms: 2
- Bathrooms: 2
- Full bathrooms: 2
Rooms
- Room types: Family Room, Kitchen, Laundry, Primary Bathroom, Primary Bedroom
Bathroom
- Features: Bathtub, Separate Shower
Kitchen
- Features: Kitchen/Family Room Combo
Heating
- Natural Gas
Cooling
- Evaporative Cooling
Appliances
- Included: Dishwasher, Gas Range, Range Hood, Water Heater
- Laundry: Inside, Laundry Room
Features
- Ceiling Fan(s), Cathedral Ceiling(s), High Ceilings
- Flooring: Laminate, Vinyl
Interior area
- Total interior livable area: 1,152 sqft
Property
Parking
- Parking features: Covered, Driveway
Features
- Levels: One
- Stories: 1
- Entry location: Front
- Patio & porch: Covered, Patio
- Pool features: Community
- Spa features: None
- Fencing: Chain Link
- Has view: Yes
- View description: Neighborhood
- Park: Seasons
Lot
- Size: 1,152 Square Feet
- Features: Sprinklers In Rear, Sprinklers In Front, Level, Rectangular Lot
Details
- Additional structures: Shed(s)
- Parcel number: 3105411086062
- On leased land: Yes
- Lease amount: $850
- Special conditions: Standard
Construction
Type & style
- Home type: MobileManufactured
- Property subtype: Manufactured Home
Materials
- Masonite
- Roof: Composition,Rolled/Hot Mop
Condition
- Year built: 1984
Utilities & green energy
- Sewer: Public Sewer
- Water: Public
- Utilities for property: Electricity Connected, Natural Gas Connected, Sewer Connected, Water Connected
Community & HOA
Community
- Features: Curbs, Suburban, Pool
- Security: Carbon Monoxide Detector(s), Smoke Detector(s)
- Senior community: Yes
Location
- Region: Victorville
Financial & listing details
- Price per square foot: $60/sqft
- Tax assessed value: $30,000
- Date on market: 10/7/2026
- Listing terms: Submit
- Road surface type: Paved
- Body type: Double Wide
Estimated market value
$66,500
$63,000 - $70,000
Not available
Price history
| Date | Event | Price |
|---|---|---|
| 10/7/2026 | Listed for sale | $68,900$60/sqft |
Source:  CRMLS #HD26217849 Report a problem | ||
Public tax history
| Year | Property taxes | Tax assessment |
|---|---|---|
| 2026 | -- | $30,000 |
| 2025 | $269 | $30,000 |
| 2024 | -- | $30,000 |
| 2023 | -- | $30,000 |
| 2022 | -- | $30,000 |
| 2021 | $259 | $30,000 |
| 2020 | $259 -0.3% | $30,000 |
| 2019 | $260 -8.5% | $30,000 |
| 2018 | $284 +0.1% | $30,000 |
| 2017 | $284 | $30,000 |
| 2016 | $284 +0.1% | $30,000 |
| 2015 | $283 +2.4% | $30,000 |
| 2014 | $277 | $30,000 |
| 2013 | -- | $30,000 |
Find assessor info on the county website
Monthly payment
Climate risks
Neighborhood: 92392
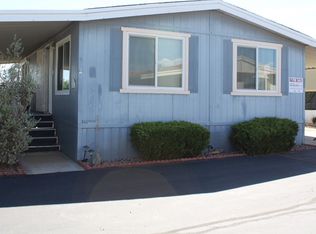
- $84,9002 bd2 ba1.4k sqft14000 El Evado Rd SPACE 78, Victorville, CA 92392Foreclosure
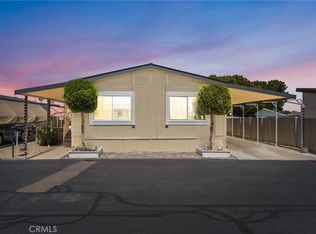
- $70,0002 bd2 ba1.2k sqft14000 El Evado Rd SPACE 87, Victorville, CA 92392Sold

- $159,0002 bd2 ba1.4k sqft14000 El Evado Rd SPACE 100, Victorville, CA 92392For Sale
- $70,0002 bd2 ba1.3k sqft14000 Elvado Rd #27, Victorville, CA 92392For Sale

Similar homes
- $70,0002 bd2 ba1.3k sqft14000 Elvado Rd #27, Victorville, CA 92392For SaleMLS ID #HD26101063, Nancy Arredondo, Coldwell Banker Envision. CRMLS
- $87,0003 bd2 ba1.1k sqft14000 El Evado Rd Space 29, Victorville, CA 92392For Sale
 MLS ID #HD26156847, Nancy Arredondo, Coldwell Banker Envision. CRMLS
- $65,5002 bd2 ba1.6k sqft13393 Mariposa Rd Space 181, Victorville, CA 92395For Sale
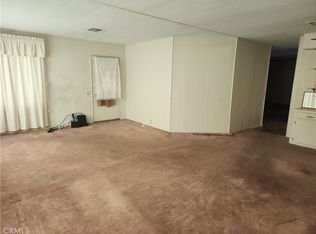 MLS ID #HD26029009, Mary Jo Kirsch, Rivas Realty. CRMLS
- $85,0002 bd2 ba1.3k sqft13393 Mariposa Rd Space 81, Victorville, CA 92395For Sale
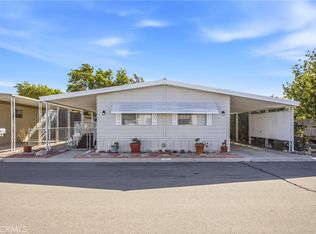 MLS ID #HD26186706, Veronica Martinez, Coldwell Banker Envision. CRMLS
