Short Sale Notice: This property is being sold as a Short Sale and is subject to lender approval. APPRAISAL came in at 232k. Utilities are currently off and must be turned on by the buyer for any inspections, appraisals, or due diligence. Buyer is responsible for all buyer-related closing costs and for verifying all information, including but not limited to square footage, property condition, taxes, HOA fees, and school boundaries. Please note that all offers are contingent upon the seller’s lender’s review and approval. Allow sufficient time for lender response. Property is sold as-is with no repairs or warranties.
Active
$232,000
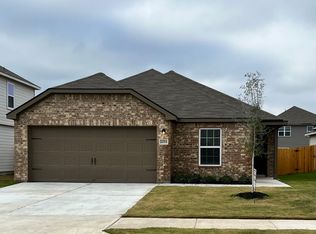
14000 John Aregood Pass, Elgin, TX 78621
3beds
1,347sqft
Single Family Residence
Built in 2022
7,178 Square Feet Lot
$-- Zestimate®
$172/sqft
$25/mo HOA
What's special
- 334 days
- 159
- 15
Zillow last checked:
Listing updated:
Listed by:
Janin Dispo 512-787-5409,
Dash Realty (512) 222-3406
Source: Unlock MLS,MLS#: 1149363
Facts & features
Interior
Bedrooms & bathrooms
- Bedrooms: 3
- Bathrooms: 2
- Full bathrooms: 2
- Main level bedrooms: 3
Primary bedroom
- Features: Full Bath
- Level: Main
Bedroom
- Features: None
- Level: Main
Bedroom
- Features: None
- Level: Main
Primary bathroom
- Features: Full Bath
- Level: Main
Bathroom
- Features: Full Bath
- Level: Main
Kitchen
- Features: Kitchn - Breakfast Area, Ceiling Fan(s), Granite Counters, Dining Area, Open to Family Room, Pantry, Storage
- Level: Main
Laundry
- Features: None
- Level: Main
Living room
- Features: None
- Level: Main
Heating
- Ceiling, Central, Electric, Exhaust Fan, Forced Air, Heat Pump, Hot Water
Cooling
- Ceiling Fan(s), Central Air, Electric, Exhaust Fan, Heat Pump
Appliances
- Included: Dishwasher, Disposal, Electric Range, Exhaust Fan, Microwave, Electric Oven, Free-Standing Range, Stainless Steel Appliance(s), Electric Water Heater
Features
- Breakfast Bar, Ceiling Fan(s), Double Vanity, Electric Dryer Hookup, Open Floorplan, Pantry, Primary Bedroom on Main, Recessed Lighting, Walk-In Closet(s), Washer Hookup
- Flooring: Carpet, Vinyl
- Windows: Blinds, Double Pane Windows, Insulated Windows, Screens, Vinyl Windows, Window Treatments
Interior area
- Total interior livable area: 1,347 sqft
Property
Parking
- Total spaces: 2
- Parking features: Attached, Concrete, Driveway, Garage, Garage Door Opener, Garage Faces Front, Lighted
- Attached garage spaces: 2
Accessibility
- Accessibility features: None
Features
- Levels: One
- Stories: 1
- Patio & porch: Covered, Front Porch, Patio
- Exterior features: None
- Pool features: None
- Fencing: Back Yard, Fenced, Gate, Wood
- Has view: Yes
- View description: Neighborhood
- Waterfront features: None
Lot
- Size: 7,178 Square Feet
- Features: Back Yard, Corner Lot, Curbs, Front Yard, Interior Lot, Landscaped, Public Maintained Road, Subdivided, Trees-Small (Under 20 Ft)
Details
- Additional structures: None
- Parcel number: 06470812010000
- Special conditions: In Foreclosure,Short Sale
Construction
Type & style
- Home type: SingleFamily
- Property subtype: Single Family Residence
Materials
- Foundation: Slab
- Roof: Composition, Shingle
Condition
- Resale
- New construction: No
- Year built: 2022
Details
- Builder name: LGI Homes
Utilities & green energy
- Sewer: Public Sewer
- Water: Public
- Utilities for property: Electricity Available, Phone Available, Sewer Available, Underground Utilities, Water Available
Community & HOA
Community
- Features: BBQ Pit/Grill, Cluster Mailbox, Common Grounds, Dog Park, Park, Picnic Area, Playground
- Subdivision: Homestead Estates
HOA
- Has HOA: Yes
- Services included: Common Area Maintenance
- HOA fee: $300 annually
- HOA name: Homestead Estates Homeowners Association
Location
- Region: Elgin
Financial & listing details
- Price per square foot: $172/sqft
- Tax assessed value: $291,288
- Annual tax amount: $8,985
- Date on market: 11/4/2025
- Listing terms: See Remarks,Cash,Conventional,Lender Approval
- Electric utility on property: Yes
Estimated market value
Not available
Estimated sales range
Not available
Not available
Price history
| Date | Event | Price |
|---|---|---|
| 7/22/2026 | Listed for sale | $215,000$160/sqft |
Source:  Unlock MLS #1149363 Report a problem Unlock MLS #1149363 Report a problem | ||
| 6/15/2026 | Contingent | $215,000$160/sqft |
Source: Unlock MLS #1149363 Report a problem | ||
| 11/4/2025 | Listed for sale | $215,000-39.4%$160/sqft |
Source: Unlock MLS #1149363 Report a problem | ||
| 8/11/2022 | Listing removed | -- |
Source: Unlock MLS #5973693 Report a problem | ||
| 7/11/2022 | Pending sale | $354,900$263/sqft |
Source: Unlock MLS #5973693 Report a problem | ||
| 6/24/2022 | Listed for sale | $354,900$263/sqft |
Source: Unlock MLS #5973693 Report a problem | ||
Public tax history
| Year | Property taxes | Tax assessment |
|---|---|---|
| 2025 | $1,740 +6% | $291,288 -1.7% |
| 2024 | $1,641 +18.7% | $296,405 +8% |
| 2023 | $1,383 +2028.1% | $274,364 +2077.5% |
| 2022 | $65 | $12,600 |
Find assessor info on the county website
Monthly payment
Est. payment
Payment breakdown
Explore the cost of this home by adjusting the details. Changes won't be saved.Climate risks
Neighborhood: 78621
Nearby schools
Schools provided by the listing agent
- Elementary: Neidig
- Middle: Elgin
- High: Elgin
- District: Elgin ISD
Source: Unlock MLS. This data may not be complete. We recommend contacting the local school district to confirm school assignments for this home.
Similar homes
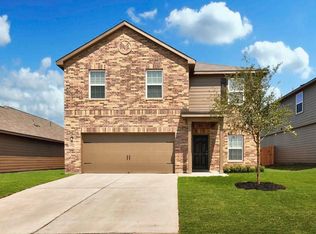
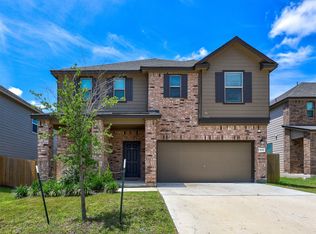
- $273,9003 bd3 ba1.9k sqft18517 Spotted Eagle Ln, Elgin, TX 78621Active
 MLS ID #8117118, Rocio Velazquez, BVP Realty. Unlock MLS
 - $225,0003 bd2 ba1.2k sqft123 Saranac Dr, Elgin, TX 78621Active
 MLS ID #5423569, Kelly Folse, Jeanette Shelby, Realtors. Unlock MLS
 - $240,0003 bd2 ba1.7k sqft12816 Wooly Bucket Cv, Elgin, TX 78621Active
 MLS ID #7318470, Amber Broadway, Opendoor Brokerage, LLC. Unlock MLS
 - from $264,9903 bd2 ba1.5k sqftBlanton Plan, Creeks Crossing, Elgin, TX 78621New Construction
 DRB Homes
 - $232,9904 bd2 ba1.6k sqft13704 Tordillo Dr, Elgin, TX 78621ActiveMLS ID #5544987, Christopher Marti, Keller Williams City-View. Unlock MLS
- $206,0003 bd2 ba1.5k sqft18420 Cloudmore Ln, Elgin, TX 78621ActiveMLS ID #8828616, Zhi Hu, Realty of America, LLC. Unlock MLS
- $269,9003 bd2 ba1.6k sqft401 Bandara Woods Blvd, Elgin, TX 78621ActiveMLS ID #3711747, James Buono, Buono & Associates. Unlock MLS
- $279,9003 bd3 ba1.5k sqft104 Cates Cv, Elgin, TX 78621ActiveMLS ID #6174236, Richard Moore, ERA Experts. Unlock MLS
- $285,0003 bd2 ba1.2k sqft11820 Rush Ln, Elgin, TX 78621ActiveMLS ID #2344248, Orlando Solis, Pure Realty. Unlock MLS
- $249,9903 bd2 ba1.4k sqft13804 Ryan Range Ln, Elgin, TX 78621ActiveUnlock MLS
- $285,9003 bd3 ba1.5k sqft14525 Wahlbergs Way, Elgin, TX 78621ActiveMLS ID #4962986, Dale Hill, LGI Homes. Unlock MLS
- $249,9003 bd2 ba1.3k sqft13717 Ryan Range Ln, Elgin, TX 78621ActiveUnlock MLS
- $285,9003 bd3 ba1.5k sqft14500 Wahlbergs Way, Elgin, TX 78621ActiveUnlock MLS
- $285,9003 bd3 ba1.5k sqft14512 Wahlbergs Way, Elgin, TX 78621ActiveUnlock MLS
- $285,9003 bd3 ba1.5k sqft14501 Wahlbergs Way, Elgin, TX 78621ActiveUnlock MLS
- $285,9003 bd3 ba1.5k sqft14509 Wahlbergs Way, Elgin, TX 78621ActiveUnlock MLS
- $285,9003 bd3 ba1.5k sqft14612 Wahlbergs Way, Elgin, TX 78621ActiveUnlock MLS
- $236,0003 bd3 ba1.3k sqft19912 Woodrow Wilson St, Manor, TX 78653ActiveMLS ID #8266152, Stephany Caravantes Sanchez, Marshall Reddick Real Estate. Unlock MLS
- $250,0003 bd2 ba1.5k sqft13505 Arthur Vandenburg Way, Manor, TX 78653ActiveMLS ID #4669876, Akilah Wright, Realty Texas LLC. Unlock MLS
- $315,9004 bd3 ba1.9k sqft14405 Bonellis Pass, Elgin, TX 78621ActiveUnlock MLS
