Skip main navigation
Under contract
  • Listed by: Pacific Sotheby's Int'l Realty • Doug Krone • Contact: 949-494-3600
    Price cut: $10K (5/31)
    $270,000

    14000 Lake View Dr, La Mirada, CA 90638

    2beds
    1,650sqft
    Manufactured Home
    Built in 1977
    -- sqft lot
    $270,400 Zestimate®
    $164/sqft
    $-- HOA

    What's special

    Lakefront locationSpacious family roomBright open kitchenBreathtaking lake views
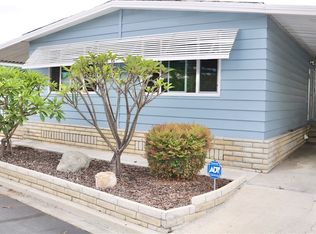
    Welcome to one of the most sought-after lakefront locations in the beautiful Lake Park La Mirada community! Just reduced to 280,000! This stunning triple-wide manufactured home offers breathtaking lake views from the moment you enter, with serene water vistas visible from the entryway, living room, and dining area—truly a must-see! Boasting nearly 1,700 square feet of thoughtfully designed living space, this 2-bedroom, 2-bathroom home perfectly blends comfort and elegance. The bright, open kitchen flows seamlessly into the spacious family room and leads directly to the lakeside porch—ideal for dining al fresco, entertaining, or simply relaxing while soaking in the peaceful surroundings. Lake Park is a meticulously maintained 55+ community, centered around a tranquil lake with a charming fountain and scenic walking path. Residents enjoy top-tier amenities including a lakefront clubhouse, pool, jacuzzi, gym, billiards room, banquet facilities, card room, and more. Conveniently located near major freeways, shopping centers, restaurants, and Candlewood Country Club, this home offers the perfect balance of serene lakeside living and urban convenience. Don’t miss your chance to experience lakefront living at its finest—welcome home!
    338 days
    |
    1,273
    |
    42
    |

    Zillow last checked:

    Listing updated:

    Listed by:

    Doug Krone DRE #01438519 714-319-1300,

    Pacific Sotheby's Int'l Realty,

    John Russell DRE #01512593,

    Pacific Sotheby's Int'l Realty

    Source: CRMLS,MLS#: OC25179929MLS LogoOriginating MLS: California Regional MLS

      Facts & features

      Interior

      Bedrooms & bathrooms
      • Bedrooms: 2
      • Bathrooms: 2
      • Full bathrooms: 2
      Rooms
      • Room types: Bedroom, Entry/Foyer, Family Room, Kitchen, Laundry, Living Room, Primary Bedroom, Other
      Primary bedroom
      • Features: Main Level Primary
      Bedroom
      • Features: Bedroom on Main Level
      Bedroom
      • Features: All Bedrooms Down
      Bathroom
      • Features: Bathtub, Full Bath on Main Level, Soaking Tub, Separate Shower, Vanity, Walk-In Shower
      Other
      • Features: Dressing Area
      Family room
      • Features: Separate Family Room
      Kitchen
      • Features: Kitchen/Family Room Combo, Solid Surface Counters
      Other
      • Features: Walk-In Closet(s)
      Heating
      • Central
      Cooling
      • Central Air
      Appliances
      • Included: Dishwasher, Electric Cooktop, Electric Oven, Disposal, Microwave, Refrigerator, Range Hood, Water Heater
      • Laundry: Inside, Laundry Room
      Features
      • Beamed Ceilings, Built-in Features, Ceiling Fan(s), Cathedral Ceiling(s), Pantry, All Bedrooms Down, Bedroom on Main Level, Dressing Area, Main Level Primary, Walk-In Closet(s)
      • Flooring: Carpet, Laminate, Vinyl
      • Doors: Mirrored Closet Door(s), Service Entrance, Sliding Doors
      Interior area
      • Total interior livable area: 1,650 sqft

      Property

      Parking
      • Total spaces: 2
      • Parking features: Attached Carport, Concrete, Covered
      • Carport spaces: 2
      Accessibility
      • Accessibility features: No Stairs
      Features
      • Levels: One
      • Stories: 1
      • Entry location: 1
      • Patio & porch: Concrete, Covered, Front Porch, Open, Patio
      • Pool features: In Ground, Association
      • Has spa: Yes
      • Spa features: Association, In Ground
      • Fencing: Wood,Wrought Iron
      • Has view: Yes
      • View description: Park/Greenbelt, Lake, Neighborhood, Trees/Woods, Water
      • Has water view: Yes
      • Water view: Lake,Water
      • Waterfront features: Lake, Lake Front
      • Park: Lake Park
      Lot
      • Features: Back Yard, Corner Lot, Cul-De-Sac, Front Yard, Landscaped, Yard
      Details
      • Additional structures: Shed(s), Storage
      • On leased land: Yes
      • Lease amount: $1,671
      • Special conditions: Standard,Trust

      Construction

      Type & style
      • Home type: MobileManufactured
      • Property subtype: Manufactured Home
      Materials
      • Roof: Composition
      Condition
      • Turnkey
      • Year built: 1977

      Utilities & green energy

      • Electric: Standard
      • Sewer: Public Sewer
      • Water: Public
      • Utilities for property: Electricity Connected, Natural Gas Connected, Sewer Connected, Water Connected

      Community & HOA

      Community
      • Features: Curbs, Golf, Gutter(s), Lake, Park, Storm Drain(s), Street Lights, Gated
      • Security: Carbon Monoxide Detector(s), Security Gate, Gated Community, Key Card Entry, Smoke Detector(s)
      • Senior community: Yes
      HOA
      • Amenities included: Billiard Room, Clubhouse, Fitness Center, Game Room, Meeting Room, Management, Meeting/Banquet/Party Room, Picnic Area, Pool, Recreation Room, Spa/Hot Tub, Trash
      • Services included: Sewer
      Location
      • Region: La Mirada

      Financial & listing details

      • Price per square foot: $164/sqft
      • Date on market: 8/11/2025
      • Cumulative days on market: 339 days
      • Listing terms: Cash,Cash to New Loan,Conventional
      • Inclusions: 3 sheds
      • Exclusions: personal property
      • Road surface type: Paved
      • Body type: Triple Wide

        Estimated market value

        $270,400

        $257,000 - $284,000

        Not available

        Price history

        DateEventPrice
        7/14/2026Contingent$270,000$164/sqft
        Source: CRMLS #OC25179929 Report a problem
        5/31/2026Price change$270,000-3.6%$164/sqft
        Source: CRMLS #OC25179929 Report a problem
        4/27/2026Price change$280,000-11.1%$170/sqft
        Source: CRMLS #OC25179929 Report a problem
        3/25/2026Price change$315,000-7.1%$191/sqft
        Source: CRMLS #OC25179929 Report a problem
        11/7/2025Price change$339,000-5.6%$205/sqft
        Source: CRMLS #OC25179929 Report a problem
        8/11/2025Listed for sale$359,000$218/sqft
        Source: CRMLS #OC25179929 Report a problem

        Public tax history

        Tax history is unavailable.

        Monthly payment

        Estimated monthly payment$1,822
        All calculations are estimates and provided by Zillow, Inc. for informational purposes only. Actual amounts may vary.
        HOA fees may include property taxes on listings classified as Co-Ops. Contact the listing agent and/or owner for fee details.
        Mortgage interest rates are dependent on a number of factors, including credit score, down payment, and repayment length. Interest rate data provided by Zillow Group Marketplace, Inc. as of 1/1/1970 from various mortgage lenders with which we have lead or other similar arrangements; the Estimated Payment is an average of those rates.
        See how much you could borrow to make a competitive offer.

        Climate risks

        Neighborhood: 90638

        Getting around

        73 / 100
        Very Walkable
        46 / 100
        Somewhat Bikeable

        Nearby schools

        GreatSchools rating
        Schools provided by the listing agent
        • Elementary: Escalona
        • Middle: Benton
        • High: La Mirada

        Source: CRMLS. This data may not be complete. We recommend contacting the local school district to confirm school assignments for this home.

        A local agent can set up tours, give advice and negotiate with sellers.

        Browse local experts

        Similar homes

          1. Local buyer's agents are ready to help