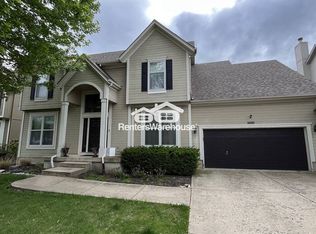
Soaring entry with grand curved stair case up and down. Formal dining room plus a main floor office with dark cherry wood built-in's. Large kitchen with LOTS of cabinets, butler's pantry & 2 regular pantries! Open floor plan to large living room with cherry built-in's and a marble gas fire-place. Hardwood's on all of main floor, except laundry room. Full finished basement with carpeted flooring & a 5th non-conforming bedroom, 1/2 bath, wet-bar, cedar closet, built-in's and loads of storage. The top level consists of hardwood floors, 4 bedrooms and 3 bathrooms. The oversized primary suite has a trey ceiling and cozy sitting area. The spacious bathroom consists of 2 separate vanity areas w/large mirrors, an extra large jacuzzi bath-tub and an enormous walk-in closet w/built-in shelves and dresser. The second bedroom consists of a smaller walk-in closet plus private bathroom w/shower. The last two bedrooms share a hollywood bathroom w/tub & shower. One bedroom is normal sized w/walk-in closet. The second bedroom is oversized with an enormous walk-in closet, plus two storage rooms on each side. Everything is updated top to bottom. The exterior home has been freshly painted white/black. $50k worth of landscaping has been completed, along with installation of a large screened in porch, stamped concrete patio and gas fire-pit. The home sits on a large corner lot with a 5 foot wood privacy fence in back. This is a one of a kind, formal model home that is being listed for lease at $3950/mo. Additional pics and vidoe's are available. (lawn care included) *Lawn-care is included: annual mulch, weekly mowing during Summer months, fertilizer, and trimming. Renter is responsible for all utilities, including water and must leave sprinklers on schedule.
This property is off market, which means it's not currently listed for sale or rent on Zillow. This may be different from what's available on other websites or public sources.