Nestled on a serene, tree-lined street in the highly sought-after Fashion Square, this stunning Cape Cod residence offers 4 bedrooms and 4 bathrooms of pure elegance and comfort. Step inside to the open-concept design that seamlessly integrates natural light and custom details throughout. The formal living room, anchored by a charming fireplace, flows effortlessly into the dining room. From here, enter the heart of the home: a custom-designed chef's kitchen featuring high-end Miele appliances, an oversized center island with bar seating, custom built-in bench and a bi-folding serving window that overlooks the backyard & covered patio. Across from the kitchen lies the family room that displays custom built-ins, storage, and light fixtures. This inviting space is perfect for entertaining, with accordion doors that open to a beautifully landscaped backyard with incredibly tall privacy hedges that are such a rarity! No downstairs would be complete without a versatile bedroom (or gym / office) with French doors to the backyard. Rounding out this floor is a conveniently located bathroom, and direct access to the mudroom and garage. Ascend the staircase to the glamorous primary suite, which boasts a huge private balcony, a two-sided fireplace, and a spa-like bathroom complete with a soaking tub, a separate shower, and an expansive custom walk-in closet. Additionally, you'll find two more generously sized bedrooms, each with its own bath en-suite, and a well-appointed laundry room. The backyard is fit to host many occasions, featuring a sparkling pool with a baja shelf, a relaxing spa, a covered patio with trex decking, a built-in barbecue with storage and mini fridge, and a lush grassy area, providing ample space for relaxation and gatherings. Situated just moments from the Fashion Square, the Rec Center, Ventura Blvd and with easy access to the 101 & 405 and Westside, it doesn't get better than this! Come experience the perfect blend of luxury and convenience in one of Sherman Oaks' most desirable locations!
Sold for $2,945,000
Zillow last checked:
Listing updated:
Bought with:
Errin Riley, DRE # 01985926
Sotheby's International Realty
Mills Andre Riley, DRE # 02155281
Sotheby's International Realty
Source: CLAW,MLS#: 25546983
Price history
| Date | Event | Price |
|---|---|---|
| 4/3/2026 | Sold | $2,945,000$776/sqft |
Source:  CLAW #25546983 Report a problem CLAW #25546983 Report a problem | ||
| 3/23/2026 | Pending sale | $2,945,000$776/sqft |
Source: CLAW #25546983 Report a problem | ||
| 3/7/2026 | Contingent | $2,945,000$776/sqft |
Source: CLAW #25546983 Report a problem | ||
| 3/2/2026 | Price change | $2,945,000-1.7%$776/sqft |
Source: CLAW #25546983 Report a problem | ||
| 1/21/2026 | Listed for sale | $2,995,000$789/sqft |
Source: CLAW #25546983 Report a problem | ||
| 12/28/2025 | Listing removed | $2,995,000$789/sqft |
Source: CLAW #25546983 Report a problem | ||
| 10/23/2025 | Listed for sale | $2,995,000-3.2%$789/sqft |
Source: CLAW #25546983 Report a problem | ||
| 7/23/2023 | Listing removed | $3,095,000-2.9%$816/sqft |
Source: CLAW #22-164907 Report a problem | ||
| 7/21/2022 | Sold | $3,189,000+3%$841/sqft |
Source: Public Record Report a problem | ||
| 7/8/2022 | Pending sale | $3,095,000$816/sqft |
Source: CLAW #22-164907 Report a problem | ||
| 6/15/2022 | Contingent | $3,095,000$816/sqft |
Source: CLAW #22-164907 Report a problem | ||
| 6/7/2022 | Listed for sale | $3,095,000+106.3%$816/sqft |
Source: CLAW #22-164907 Report a problem | ||
| 12/8/2015 | Sold | $1,500,000+141.9%$395/sqft |
Source: Public Record Report a problem | ||
| 7/8/2014 | Sold | $620,006+5.3%$163/sqft |
Source: Public Record Report a problem | ||
| 7/2/2014 | Pending sale | $589,000$155/sqft |
Source: RE/MAX Olson and Associates - CA #SR14134035 Report a problem | ||
| 6/26/2014 | Listed for sale | $589,000$155/sqft |
Source: RE/MAX OLSON ESTATES #SR14134035 Report a problem | ||
Nearby homes
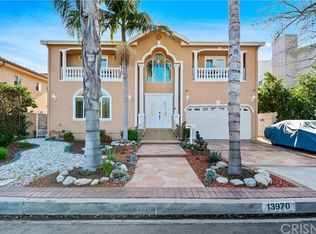
- $1,684,3004 bd4 ba3.2k sqft13970 Morrison St, Sherman Oaks, CA 91423Off Market
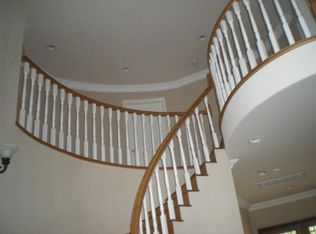
- $1,962,7004 bd5 ba3.3k sqft14006 Morrison St, Sherman Oaks, CA 91423Off Market
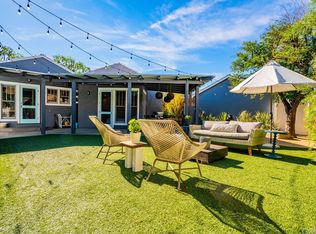
- $896,0002 bd1 ba936 sqft14001 Huston St, Sherman Oaks, CA 91423Off Market
- $1,481,2003 bd2 ba1.4k sqft13971 Huston St, Sherman Oaks, CA 91423Off Market
Get a cash offer in 3 minutes
Find out how much your home could sell for in as little as 3 minutes with a no-obligation cash offer.
Estimated market value
$2,933,200
