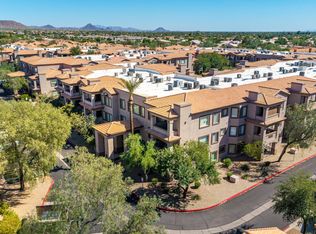
Beautifully upgraded unit located in a gated luxury condominium community. This stunning ground-floor residence with elevator access offers a desirable split floor plan featuring 2 bedrooms, 2 bathrooms, and 1,411 square feet of elegant living space. The home includes two assigned underground tandem parking spaces and is exceptionally quiet and peaceful.
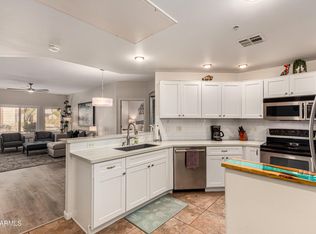
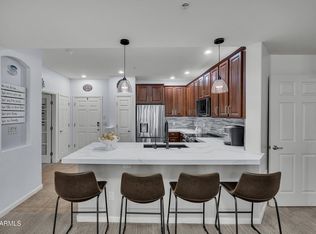
This meticulously maintained unit showcases exquisite design and modern upgrades throughout. New Flooring! The gourmet kitchen features extended cabinetry, quartz countertops, a designer backsplash, and brand-new upscale LG appliances--perfect for entertaining and everyday living. Additional highlights include a freshly painted interior, white dual-layer zebra shades, upgraded 5-inch baseboards, modern ceiling fans, and stylish chrome hardware. The spacious primary suite includes a walk-in closet and a completely remodeled spa-inspired bathroom with a tiled walk-in shower and a clawfoot soaking tub with bamboo caddy. The second bathroom also offers a beautifully tiled walk-in shower. All sinks, faucets, and fixtures are brand new. A new LG front-loading washer and dryer are included.
Step outside to your private patio with a walk-in storage closet, ideal for added convenience. The unit has been owned by the original owner since construction, never rented, and has been exceptionally cared fortruly one of the finest units in the community.
Community amenities include a fitness center, four sparkling pools and spas (including a heated pool and spa near the unit), BBQ areas, clubhouse, on-site management, and lighted walking paths. The community is dog-friendly and offers nearby parks and dog stations.
Ideally located in the heart of Scottsdale, close to world-class shopping, dining, golf, spas, hiking, top-rated schools, grocery stores, Scottsdale Quarter, Kierland, and quick access to the Loop 101 freeway. A rare opportunity to enjoy luxury, comfort, and convenience in one exceptional home.
Sold for $470,000
$470,000
14000 N 94th Street #1133, Scottsdale, AZ 85260
2beds
1,411sqft
Apartment
Built in 2004
-- sqft lot
$-- Zestimate®
$333/sqft
$2,217 Estimated rent
Home value
Not available
Estimated sales range
Not available
$2,217/mo
Zestimate® history
Owner options
List your home for rent
$2,217/mo
Rent Zestimate®
Find your next renter with Zillow Rental Manager. Plus, with online applications, you can quickly screen prospective tenants – for free.
$2,217/mo
Rent Zestimate®
Refinance and save
$3,182/mo
Est. payment
Refinancing to a lower rate could help reduce your monthly payments and save thousands over the life of the loan.
$3,182/mo
Est. payment
Explore your selling options
Work with a Zillow partner agent
Leverage their expertise and Zillow's premium Showcase listings to get your home seen by more buyers.
Get startedList with your own agent
Get your home in front of millions of buyers by listing it on Zillow.
Learn how to do itSell it yourself
Take full control of how buyers see your home on Zillow by listing For Sale by Owner (FSBO).
List your homeWhat's special
Modern ceiling fansStylish chrome hardwareDesirable split floor planFreshly painted interiorNew flooringDesigner backsplashExtended cabinetry
Zillow last checked:
Listing updated:
Listed by:
Lori Froelich 480-326-0837,
Berkshire Hathaway HomeServices Arizona Properties
Bought with:
Thomas M Barry, SA114744000
Redfin Corporation
Source: ARMLS,MLS#: 6976383
Facts & features
Interior
Bedrooms & bathrooms
- Bedrooms: 2
- Bathrooms: 2
- Full bathrooms: 2
Heating
- Electric
Cooling
- Central Air, Ceiling Fan(s), Programmable Thmstat
Appliances
- Included: Dryer, Washer, Refrigerator, Built-in Microwave, Dishwasher, Disposal, Electric Range, Electric Oven, Electric Cooktop
- Laundry: Inside
Features
- Quartz Countertops, High Speed Internet, Double Vanity, Master Downstairs, Breakfast Bar, Elevator, No Interior Steps, Kitchen Island, Pantry, Full Bth Master Bdrm, Separate Shwr & Tub
- Flooring: Vinyl
- Windows: Double Pane Windows, Vinyl Frame
- Has basement: No
- Has fireplace: No
- Common walls with other units/homes: Two Common Walls
Interior area
- Total structure area: 1,411
- Total interior livable area: 1,411 sqft
Property
Parking
- Total spaces: 2
- Parking features: Attached, Tandem Garage, Gated, Garage Door Opener, Attch'd Gar Cabinets, Storage, Side Vehicle Entry, Assigned
- Attached garage spaces: 2
Accessibility
- Accessibility features: Remote Devices, Accessible Hallway(s)
Features
- Stories: 3
- Patio & porch: Covered, Patio
- Exterior features: Storage
- Has spa: Yes
- Spa features: Heated
- Fencing: None
Lot
- Size: 1,434 Square Feet
- Features: North/South Exposure, Desert Front, Auto Timer H2O Back
Details
- Parcel number: 21775195
- Special conditions: Owner/Agent
Construction
Type & style
- Home type: Apartment
- Architectural style: Santa Barbara/Tuscan
- Property subtype: Apartment
- Attached to another structure: Yes
Materials
- Stucco, Wood Frame, Painted, Block
- Roof: Composition,Tile
Condition
- Year built: 2004
Details
- Builder name: The Statesman Group
Utilities & green energy
- Sewer: Public Sewer
- Water: City Water
Community & HOA
Community
- Features: Pool, Gated, Community Spa, Community Spa Htd, Near Bus Stop, Biking/Walking Path, Fitness Center
- Security: Fire Sprinkler System
- Subdivision: BELLA VISTA A BEAUTIFUL VIEW CONDOMINIUM 2ND AMD
HOA
- Has HOA: Yes
- Services included: Roof Repair, Insurance, Sewer, Pest Control, Maintenance Grounds, Gas, Trash, Water, Roof Replacement, Maintenance Exterior
- HOA fee: $450 monthly
- HOA name: Bella Vista HOA
- HOA phone: 602-437-4777
Location
- Region: Scottsdale
Financial & listing details
- Price per square foot: $333/sqft
- Annual tax amount: $1,310
- Date on market: 1/29/2026
- Cumulative days on market: 105 days
- Listing terms: Cash,Conventional
- Ownership: Fee Simple
- Road surface type: Asphalt
Price history
| Date | Event | Price |
|---|---|---|
| 5/13/2026 | Sold | $470,000-1.7%$333/sqft |
Source:  ARMLS #6976383 Report a problem ARMLS #6976383 Report a problem | ||
| 4/1/2026 | Pending sale | $478,000$339/sqft |
Source: BHHS broker feed #6976383 Report a problem | ||
| 4/1/2026 | Contingent | $478,000$339/sqft |
Source:  Berkshire Hathaway HomeServices Arizona Properties #6976383 Report a problem Berkshire Hathaway HomeServices Arizona Properties #6976383 Report a problem | ||
| 3/19/2026 | Price change | $478,000-1.4%$339/sqft |
Source: ARMLS #6976383 Report a problem | ||
| 3/5/2026 | Price change | $485,000-2%$344/sqft |
Source: ARMLS #6976383 Report a problem | ||
| 3/1/2026 | Listed for sale | $495,000$351/sqft |
Source: ARMLS #6976383 Report a problem | ||
| 2/25/2026 | Pending sale | $495,000$351/sqft |
Source: BHHS broker feed #6976383 Report a problem | ||
| 2/24/2026 | Contingent | $495,000$351/sqft |
Source: ARMLS #6976383 Report a problem | ||
| 1/29/2026 | Listed for sale | $495,000$351/sqft |
Source: ARMLS #6976383 Report a problem | ||
Public tax history
Tax history is unavailable.
Neighborhood: 85260
Nearby homes
- $470,0002 bd2 ba1.4k sqft14000 N 94th St UNIT 1133, Scottsdale, AZ 85255Sold
- $440,0002 bd2 ba1.2k sqft14000 N 94th St UNIT 1134, Scottsdale, AZ 85255Sold
- $435,0002 bd2 ba1.4k sqft14000 N 94th St UNIT 2135, Scottsdale, AZ 85255Sold
- $435,0002 bd2 ba1.4k sqft14000 N 94th St UNIT 3135, Scottsdale, AZ 85260Sold

- $--2 bd2 ba1.2k sqft14000 N 94th Ave #1134, Scottsdale, AZ 85260Off Market
- $423,4002 bd2 ba1.2k sqft14000 N 94th St UNIT 2134, Scottsdale, AZ 85260Off Market
- $--2 bd2 ba1.4k sqft14000 N 94th St UNIT 3131, Scottsdale, AZ 85260Off Market
- $423,4002 bd2 ba1.2k sqft14000 N 94th St UNIT 3132, Scottsdale, AZ 85260Off Market
Nearby schools
GreatSchools rating
- 9/10Redfield Elementary SchoolGrades: PK-6Distance: 0.2 mi
- 10/10Cheyenne Traditional Elementary SchoolGrades: PK-8Distance: 0.9 mi
- 10/10Desert Mountain High SchoolGrades: 9-12Distance: 4.5 mi
Schools provided by the listing agent
- Elementary: Redfield Elementary School
- Middle: Desert Canyon Middle School
- High: Desert Mountain High School
- District: Scottsdale Unified District
Source: ARMLS. This data may not be complete. We recommend contacting the local school district to confirm school assignments for this home.


Get pre-qualified for a loan
At Zillow Home Loans, we can pre-qualify you in as little as 5 minutes with no impact to your credit score.An equal housing lender. NMLS #10287.
- Arizona
- Maricopa County
- Scottsdale
- 85260
- 14000 N 94th Street Unit 1133
Nearby cities
Nearby neighborhoods
Nearby zip codes
Other Scottsdale Topics
