Skip main navigation
Off market
  • $429,500

    14000 N 94TH Street #1211, Scottsdale, AZ 85260

    2beds
    3baths
    1,727sqft
    Townhouse
    Built in 2001
    127 Square Feet Lot
    $429,500 Zestimate®
    $249/sqft
    $2,723 Estimated rent

    Home value

    $429,500

    $391,000 - $472,000

    $2,723/mo

    Zestimate® history
    Loading
    Loading...

    Owner options

    List your home for rent

    $2,723/mo

    Rent Zestimate®

    Find your next renter with Zillow Rental Manager. Plus, with online applications, you can quickly screen prospective tenants – for free.

    Learn more

    $2,723/mo

    Rent Zestimate®

    Refinance and save

    $2,667/mo

    Est. payment

    Refinancing to a lower rate could help reduce your monthly payments and save thousands over the life of the loan.

    See today's rates

    $2,667/mo

    Est. payment

    Explore your selling options

    Work with a Zillow partner agent

    Leverage their expertise and Zillow's premium Showcase listings to get your home seen by more buyers.

    Get started

    List with your own agent

    Get your home in front of millions of buyers by listing it on Zillow.

    Learn how to do it

    Sell it yourself

    Take full control of how buyers see your home on Zillow by listing For Sale by Owner (FSBO).

    List your home

    What's special

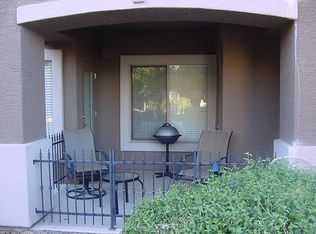
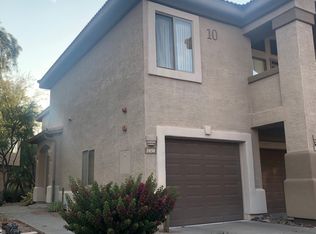
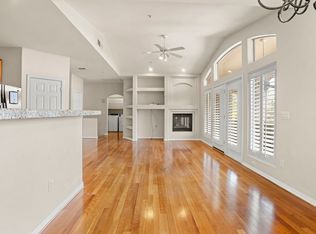
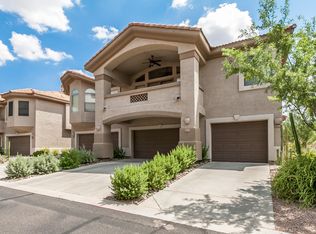
    Spectacular townhome in North Scottsdale with neutral decor & maintenance free living. 2 Bedrooms + Loft + Small Office/Flex Area, 2.5 Bathrooms and a 2 car attached garage. Home features 13' tile, maple cabinets, bisque appliances, NEW carpet, NEW paint, built-in niches, a fireplace, built-in shelving and McDowell Mountain Views!! Community is gated and includes multiple sparkling pools and spas, a putting green, fitness center and more. Conveniently located close to the 101, lots of top golf courses, restaurants & shopping. Walk to AJs, Safeway, Flos, Pita Jungle, Walgreens, yoga and just about anything else you could need. Minutes from the FBR Open, Barrett Jackson and Westworld. This townhome is move in ready and its great location makes it a perfect place to call home for anyone.

    This property is not currently displayed as for sale or rent on Zillow. This may be different from what's on other websites or public sources.

    Zillow last checked:

    Listing updated:

    Listed by:

    Emily C Helm 602-697-3747,

    HomeSmart

    Bought with:

    Steven Skarphol, BR019829000

    HomeSmart

    Source: ARMLS,MLS#: 5177397MLS Logo

    Facts & features

    Interior

    Bedrooms & bathrooms
    • Bedrooms: 2
    • Bathrooms: 3
    Heating
    • Natural Gas
    Cooling
    • Central Air, Ceiling Fan(s)
    Features
    • Double Vanity, Upstairs, Breakfast Bar, Pantry, Full Bth Master Bdrm, Separate Shwr & Tub
    • Flooring: Carpet, Tile
    • Windows: Double Pane Windows
    • Has basement: No
    • Has fireplace: Yes
    • Fireplace features: Living Room, Gas
    • Common walls with other units/homes: Two Common Walls
    Interior area
    • Total structure area: 1,727
    • Total interior livable area: 1,727 sqft

    Property

    Parking
    • Total spaces: 4
    • Parking features: Garage Door Opener
    • Garage spaces: 2
    • Uncovered spaces: 2
    Features
    • Stories: 2
    • Patio & porch: Covered
    • Exterior features: Balcony
    • Pool features: None
    • Spa features: None
    • Fencing: See Remarks,Other
    Lot
    • Size: 127 Square Feet
    • Features: Desert Back, Desert Front
    Details
    • Parcel number: 21766724
    • Lease amount: $0

    Construction

    Type & style
    • Home type: Townhouse
    • Property subtype: Townhouse
    • Attached to another structure: Yes
    Materials
    • Stucco, Wood Frame, Painted
    • Roof: Tile
    Condition
    • Year built: 2001
    Details
    • Builder name: Statesman Development

    Utilities & green energy

    • Sewer: Public Sewer
    • Water: City Water

    Community & HOA

    Community
    • Features: Gated, Community Spa, Community Spa Htd, Near Bus Stop, Fitness Center
    • Security: Fire Sprinkler System
    • Subdivision: Bella Vista
    HOA
    • Has HOA: Yes
    • Services included: Roof Repair, Insurance, Sewer, Maintenance Grounds, Street Maint, Front Yard Maint, Trash, Water, Maintenance Exterior
    • HOA fee: $170 monthly
    • HOA name: PMG Services
    • HOA phone: 480-829-7400
    Location
    • Region: Scottsdale

    Financial & listing details

    • Price per square foot: $249/sqft
    • Annual tax amount: $1,226
    • Date on market: 8/30/2025
    • Cumulative days on market: 88 days
    • Listing terms: Cash,Conventional,Also for Rent,FHA,VA Loan
    • Ownership: Fee Simple

    Price history

    DateEventPrice
    12/23/2014Sold$266,000+29.8%$154/sqft
    Source: ARMLS #5177397 Report a problem
    6/25/2003Sold$205,000$119/sqft
    Source: ARMLS #1962835 Report a problem

    Public tax history

    Tax history is unavailable.

    Neighborhood: 85260

    Nearby schools

    GreatSchools rating
    Schools provided by the listing agent
    • Elementary: Redfield Elementary School
    • District: Scottsdale Unified District

    Source: ARMLS. This data may not be complete. We recommend contacting the local school district to confirm school assignments for this home.

    Get a cash offer in 3 minutes
    Find out how much your home could sell for in as little as 3 minutes with a no-obligation cash offer.
    Estimated market value
    $429,500
    Get a cash offer in 3 minutes
    Find out how much your home could sell for in as little as 3 minutes with a no-obligation cash offer.
    Estimated market value
    $429,500