Skip main navigation
Off market
  • Price Unknown

    14000 N 94TH Street #2127, Scottsdale, AZ 85260

    2beds
    2baths
    1,296sqft
    Apartment
    Built in 2004
    -- sqft lot
    $-- Zestimate®
    $--/sqft
    $2,134 Estimated rent

    Home value

    Not available

    Estimated sales range

    Not available

    $2,134/mo

    Zestimate® history
    Loading
    Loading...

    Owner options

    List your home for rent

    $2,134/mo

    Rent Zestimate®

    Find your next renter with Zillow Rental Manager. Plus, with online applications, you can quickly screen prospective tenants – for free.

    Learn more

    $2,134/mo

    Rent Zestimate®

    Refinance and save

    $240/mo

    Est. payment

    Refinancing to a lower rate could help reduce your monthly payments and save thousands over the life of the loan.

    See today's rates

    $240/mo

    Est. payment

    Explore your selling options

    Work with a Zillow partner agent

    Leverage their expertise and Zillow's premium Showcase listings to get your home seen by more buyers.

    Get started

    List with your own agent

    Get your home in front of millions of buyers by listing it on Zillow.

    Learn how to do it

    Sell it yourself

    Take full control of how buyers see your home on Zillow by listing For Sale by Owner (FSBO).

    List your home

    What's special

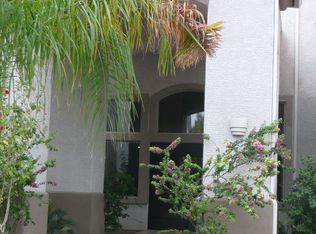
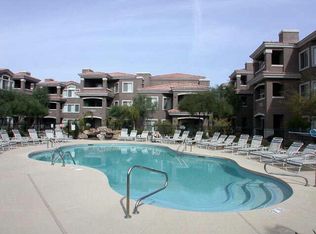
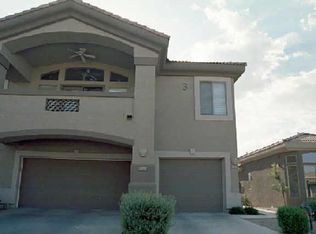
    **$60,000 REDUCTION*IGNORE DOM**MODEL PERFECT! LUX NORTH SCOTTSDALE GATED RESORT-CMMTY**UNIQUE 'NO ONE ABOVE'-SOUTHEAST 2ND FLOOR CORNER UPGRADED GREATROOM CONDO. PREMIUM LOCATION OVERLOOKING POOL/SPA/COURTYARD. TWO FULL BATHS! ALL PLANTATION SHUTTERS. HIGH CEILINGS. FORMAL TILED ENTRY. BALCONY OFF GREATROOM WTH CORNER FPL W/MANTLE/CUSTOM MIRROR. LOTS OF WINDOWS. SEPERATE & EXPANDED MASTER(COFFERED CEILING). EXPANDED 2ND BEDROOM. RAISED VANITIES. MASTER BATH SEP SHOWER/GARDEN TUB. NEUTRAL TONES. TILED KITCHEN BRK-BAR. ALL APPLIANCES CONVEY! LAUNDRY W/FULL-SIZE W&D. CMMTY/FITNESS CTR*4-POOLS/ SPAS*HOA-DUES INCL ALMOST ALL UTIL*3-PRKG/PASSES RESERVED GARAGE***VERY MOTIVATED $59,000 PRICE REDUCTION! SELLER WANTS SOLD! *N SCOTTS GATED RESORT CMMTY. RARE XTRA-LARGE CORNER UNIT W/'NO ONE ABOVE'! PLANTATION SHUTTERS T/O. PREMIUM-OVERLOOKING POOL/SPA & PARK-LIKE COURTYARD. HIGH CEILINGS. FORMAL TILED ENTRY. BALCONY OFF GREAT RM. CORNER GAS FPL W/MANTLE & CUSTOM MIRROR ABOVE. LOTS OF WINDOWS. E/SOUTH EXPOSURE LIGHT & BRIGHT. XPANDED MASTER(COFFERED CEILING)/ENLARGED 2ND BR. 2 FULL BATHS. RAISED VANITIES. MASTER BATH SEP SHOWER/GARDEN TUB. NEUTRAL TONES. KIT W/B'FAST BAR/BLACK APPL. ALL APPL CONVEY! LARGE LAUNDRY W/FULL-SIZE W&D. CEILING FANS. CMMTY/FITNESS CTR*4-POOLS/ SPAS*HOA-DUES INCL ALMOST ALL UTIL*3 PRKG-PASSES PLUS RESERVED GARAGE.

    This property is not currently displayed as for sale or rent on Zillow. This may be different from what's on other websites or public sources.

    Zillow last checked:

    Listing updated:

    Listed by:

    Janet H Oitzinger 602-320-5300,

    Coldwell Banker Realty

    Bought with:

    Janet H Oitzinger, SA017645000

    Coldwell Banker Realty

    Source: ARMLS,MLS#: 2967882MLS Logo

    Facts & features

    Interior

    Bedrooms & bathrooms
    • Bedrooms: 2
    • Bathrooms: 2
    Primary bedroom
    • Area: 234
    • Dimensions: 18.00 x 13.00
    Bedroom 2
    • Area: 132
    • Dimensions: 12.00 x 11.00
    Dining room
    • Area: 80
    • Dimensions: 10.00 x 8.00
    Kitchen
    • Area: 120
    • Dimensions: 12.00 x 10.00
    Living room
    • Area: 224
    • Dimensions: 16.00 x 14.00
    Heating
    • Electric
    Cooling
    • Central Air, Ceiling Fan(s)
    Features
    • High Speed Internet, Double Vanity, Breakfast Bar, 9+ Flat Ceilings, Elevator, No Interior Steps, Vaulted Ceiling(s), Full Bth Master Bdrm, Separate Shwr & Tub
    • Has fireplace: Yes
    • Fireplace features: Family Room, Gas
    • Common walls with other units/homes: Neighbor Below,End Unit
    Interior area
    • Total structure area: 1,296
    • Total interior livable area: 1,296 sqft

    Property

    Parking
    • Total spaces: 1
    • Parking features: Unassigned, Garage Door Opener, Assigned
    • Garage spaces: 1
    Features
    • Stories: 1
    • Patio & porch: Covered, Patio
    • Exterior features: Balcony, Private Street(s), Storage
    • Pool features: None
    • Spa features: None
    • Fencing: Wrought Iron
    • Has view: Yes
    • View description: Mountain(s)
    Lot
    • Features: Corner Lot, Desert Back, Desert Front
    Details
    • Parcel number: 21775266
    • Lease amount: $0

    Construction

    Type & style
    • Home type: Apartment
    • Architectural style: Santa Barbara/Tuscan
    • Property subtype: Apartment
    Materials
    • Stucco, Wood Frame, Painted
    • Roof: Tile
    Condition
    • Year built: 2004
    Details
    • Builder name: STATESMAN

    Utilities & green energy

    • Sewer: Public Sewer
    • Water: City Water
    Green energy
    • Energy efficient items: Multi-Pane Wndws

    Community & HOA

    Community
    • Features: Gated, Community Spa Htd
    • Security: Fire Sprinkler System
    • Subdivision: BELLA VISTA
    HOA
    • Has HOA: Yes
    • Services included: Roof Repair, Insurance, Sewer, Pest Control, Maintenance Grounds, Street Maint, Gas, Trash, Water, Roof Replacement, Maintenance Exterior
    • HOA fee: $240 monthly
    • HOA name: BELLA VISTA HOA
    • HOA phone: 480-829-7400
    Location
    • Region: Scottsdale

    Financial & listing details

    • Annual tax amount: $1,384
    • Date on market: 9/26/2025
    • Cumulative days on market: 710 days
    • Listing terms: Cash,Conventional
    • Ownership: Fee Simple

    Price history

    DateEventPrice
    7/15/2008Sold$240,000$185/sqft
    Source: ARMLS #2967882 Report a problem

    Public tax history

    Tax history is unavailable.

    Neighborhood: 85260

    Nearby schools

    GreatSchools rating
    Schools provided by the listing agent
    • District: Scottsdale Unified District

    Source: ARMLS. This data may not be complete. We recommend contacting the local school district to confirm school assignments for this home.