Enjoy the pinnacle of luxury living in this stunning, completely updated, top-floor, penthouse with an Elevator (Garage - Third Floor), 2 Bedroom, 2 Bathroom, 1943 square feet making it the largest floor plan in the community! Gorgeous European Oak Wood Floors throughout split floor plan, breathtaking Mountain Views, exquisite design and modern upgrades. This meticulously, maintained residence boasts an array of high-end features, the upgraded kitchen dazzles with extended cabinetry, elegant granite countertops, and a stylish backsplash. Equipped with NEW upscale GE Café appliances, and reverse osmosis system, this kitchen is a culinary enthusiast's dream! Freshly painted interior, white shutters throughout, floor to ceiling stacked stone gas fireplace, 2 Parking Spaces in garage... Note: This unit shares no walls with any other unit and it is very quiet and peaceful. Beautifully upgraded 5-inch baseboards that add a touch of sophistication. Enjoy the ambiance created by upgraded ceiling fans and satin nickel hardware, enhancing the contemporary feel of the home. The floor-to-ceiling tiled fireplace in the dining room, paired with cathedral ceilings, creates a warm and inviting atmosphere perfect for entertaining.
Retreat to the completely remodeled master bathroom, a true sanctuary featuring a tiled walk-in shower with a rainfall shower head and a separate handheld option. The bidet toilet and ample storage with built-in Elfa shelving ensure both comfort and convenience, while the stylish barn door adds a modern touch. The master bedroom boasts a coffered ceiling and a spacious closet, also outfitted with Elfa shelving for optimal organization.
The oversized laundry room is a functional delight, complete with built-in cabinetry and a U-Line bar refrigerator, making laundry day a breeze. New LG front-loading washer and Whirlpool dryer with pedestals provide both style and efficiency. The second bedroom features an oversized closet with built-in shelving, while the second bathroom offers a walk-in shower for added luxury.
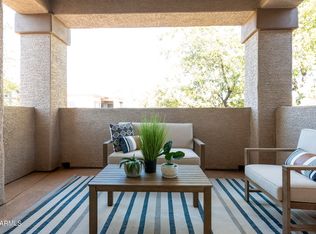
Step outside to your private patio, where a walk-in storage closet and water spigot provide practicality for outdoor living. Enjoy the convenience of two underground side-by-side parking spaces, with room for two large storage cabinets. This unit has been owned by one owner since it was built, never rented, and meticulously cared for. You will not find a nicer unit on the property.
The community features a Gym, 4 sparking pools and spas, and the pool closest to this unit is heated and includes a spa. The pool area includes 2 BBQ's. In addition this community has on-site Management Office. The third floor has a common area with a pool table. There are lighted walking paths throughout the community and a Clubhouse. Dog friendly condo with doggie stations and areas and parks to run and play nearby! Additional features include a Ring doorbell and a Schlage electronic lock for enhanced security.
This exceptional condominium offers a perfect blend of luxury, comfort, and modern convenience, all set against the backdrop of Scottsdale's stunning mountain views. Located in the heart of Scottsdale, you are close to world class shopping, dining, golf, spa's, grocery stores, parks, great school district, hiking, only moments away from the 101 freeway, Scottsdale Quarter and Kierland is just 8 minutes away and so much more! Don't miss the unique opportunity to make this dream home your own!
Sold for $645,000
$645,000
14000 N 94TH Street #3160, Scottsdale, AZ 85260
2beds
2baths
1,943sqft
Condominium
Built in 2004
-- sqft lot
$636,700 Zestimate®
$332/sqft
$2,919 Estimated rent
Home value
$636,700
$579,000 - $700,000
$2,919/mo
Zestimate® history
Owner options
List your home for rent
$2,919/mo
Rent Zestimate®
Find your next renter with Zillow Rental Manager. Plus, with online applications, you can quickly screen prospective tenants – for free.
$2,919/mo
Rent Zestimate®
Refinance and save
$3,362/mo
Est. payment
Refinancing to a lower rate could help reduce your monthly payments and save thousands over the life of the loan.
$3,362/mo
Est. payment
Explore your selling options
Work with a Zillow partner agent
Leverage their expertise and Zillow's premium Showcase listings to get your home seen by more buyers.
Get startedList with your own agent
Get your home in front of millions of buyers by listing it on Zillow.
Learn how to do itSell it yourself
Take full control of how buyers see your home on Zillow by listing For Sale by Owner (FSBO).
List your homeWhat's special
Tiled fireplaceStacked stone gas fireplaceMountain viewsPrivate patioFreshly painted interiorReverse osmosis systemU-line bar refrigerator
Zillow last checked:
Listing updated:
Listed by:
Patricia Anne Gore,
Coldwell Banker Realty
Bought with:
Antonio Pellegrini, SA627046000
MCO Realty
Source: ARMLS,MLS#: 6792004
Facts & features
Interior
Bedrooms & bathrooms
- Bedrooms: 2
- Bathrooms: 2
Heating
- Electric
Cooling
- Central Air, Ceiling Fan(s), Programmable Thmstat
Appliances
- Included: Water Purifier
- Laundry: See Remarks, Engy Star (See Rmks)
Features
- High Speed Internet, Granite Counters, Double Vanity, Other, See Remarks, Elevator, No Interior Steps, Vaulted Ceiling(s), Pantry, 3/4 Bath Master Bdrm, Bidet
- Flooring: Laminate
- Has basement: No
- Common walls with other units/homes: No Common Walls,End Unit
Interior area
- Total structure area: 1,943
- Total interior livable area: 1,943 sqft
Property
Parking
- Total spaces: 2
- Parking features: Gated, Garage Door Opener, Storage, Assigned, Community Structure, Permit Required
- Garage spaces: 2
Features
- Stories: 3
- Patio & porch: Covered
- Exterior features: Balcony, Storage
- Pool features: None
- Spa features: None
- Fencing: Wrought Iron
Lot
- Size: 196 Square Feet
- Features: Desert Back, Desert Front
Details
- Parcel number: 21775370
Construction
Type & style
- Home type: Condo
- Property subtype: Condominium
- Attached to another structure: Yes
Materials
- Stucco, Steel Frame, Painted
- Roof: Tile
Condition
- Year built: 2004
Details
- Builder name: Stateman Development
Utilities & green energy
- Sewer: Public Sewer
- Water: City Water
Community & HOA
Community
- Features: Gated, Community Spa Htd, Biking/Walking Path, Fitness Center
- Security: Fire Sprinkler System, Security System Owned
- Subdivision: BELLA VISTA A BEAUTIFUL VIEW CONDOMINIUM 2ND AMD
HOA
- Has HOA: Yes
- Services included: Roof Repair, Insurance, Sewer, Pest Control, Maintenance Grounds, Street Maint, Front Yard Maint, Trash, Water, Roof Replacement, Maintenance Exterior
- HOA fee: $415 monthly
- HOA name: BELLA VISTA
- HOA phone: 602-437-4777
Location
- Region: Scottsdale
Financial & listing details
- Price per square foot: $332/sqft
- Annual tax amount: $1,498
- Date on market: 6/30/2025
- Cumulative days on market: 129 days
- Listing terms: Cash,Conventional
- Ownership: Condominium
Price history
| Date | Event | Price |
|---|---|---|
| 4/14/2025 | Sold | $645,000-0.3%$332/sqft |
Source:  ARMLS #6792004 Report a problem ARMLS #6792004 Report a problem | ||
| 1/30/2025 | Price change | $646,900-0.5%$333/sqft |
Source: ARMLS #6792004 Report a problem | ||
| 12/7/2024 | Listed for sale | $649,900$334/sqft |
Source: ARMLS #6792004 Report a problem | ||
Public tax history
Tax history is unavailable.
Neighborhood: 85260
Nearby homes
- $425,0002 bd2 ba1.4k sqft14000 N 94th St UNIT 3159, Scottsdale, AZ 85260Sold
- $435,0002 bd2 ba1.2k sqft14000 N 94th St #1169, Scottsdale, AZ 85255Sold

- $419,7002 bd2 ba1.2k sqft14000 N 94th St UNIT 3167, Scottsdale, AZ 85260Off Market

- $430,0002 bd2 ba1.2k sqft14000 N 94th St UNIT 1167, Scottsdale, AZ 85255Sold

- $449,8002 bd2 ba1.4k sqft14000 N 94th St UNIT 1160, Scottsdale, AZ 85260Off Market
- $459,2002 bd2 ba1.4k sqft14000 N 94th St UNIT 3158, Scottsdale, AZ 85260Off Market
- $--2 bd2 ba1.2k sqft14000 N 94th St UNIT 3171, Scottsdale, AZ 85260Off Market
- $--2 bd2 ba1.2k sqft14000 N 94th St UNIT 2172, Scottsdale, AZ 85260Off Market
Nearby schools
GreatSchools rating
- 9/10Redfield Elementary SchoolGrades: PK-6Distance: 0.2 mi
- 10/10Cheyenne Traditional Elementary SchoolGrades: PK-8Distance: 0.9 mi
- 10/10Desert Mountain High SchoolGrades: 9-12Distance: 4.5 mi
Schools provided by the listing agent
- Elementary: Redfield Elementary School
- Middle: Desert Canyon Middle School
- High: Desert Mountain High School
- District: Scottsdale Unified District
Source: ARMLS. This data may not be complete. We recommend contacting the local school district to confirm school assignments for this home.
Get a cash offer in 3 minutes
Find out how much your home could sell for in as little as 3 minutes with a no-obligation cash offer.
Estimated market value
$636,700
Get a cash offer in 3 minutes
Find out how much your home could sell for in as little as 3 minutes with a no-obligation cash offer.
Estimated market value
$636,700
- Arizona
- Maricopa County
- Scottsdale
- 85260
- 14000 N 94TH Street Unit 3160
Nearby cities
Nearby neighborhoods
Nearby zip codes
Other Scottsdale Topics
