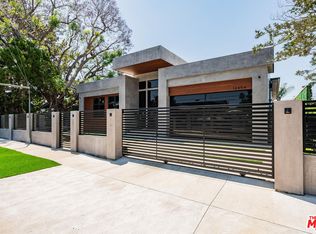
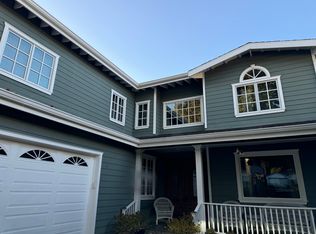
This new construction Modern Tuscan residence blends timeless European warmth with refined contemporary luxury. Offering 5 bedrooms and 5.5 bathrooms, including a beautifully integrated ADU, the home is thoughtfully designed for both elegant living and effortless entertaining. Designer finishes elevate every space, from Roman clay walls to striking Statuario Rosso marble, complemented by custom walnut woodwork that adds richness and depth throughout. The spa-inspired primary suite features a beautiful arched double shower, creating a true retreat-like experience at home. Outdoors, the residence continues to impress with a serene natural stone patio and pool, delivering a resort-style ambiance ideal for relaxation or gatherings. Set in a superior, highly walkable location, this home offers the rare combination of privacy, luxury, and everyday convenience. A distinctive opportunity to own a masterfully crafted home where craftsmanship, design, and location come together seamlessly.
Copyright The MLS. All rights reserved. Information is deemed reliable but not guaranteed.
House for rent
$18,950/moFees may apply
14000 Otsego St, Sherman Oaks, CA 91423
5beds
3,636sqft
Price may not include required fees and charges. Learn more|
Singlefamily
Available now
Cats, dogs OK
Air conditioner, central air
In unit laundry
6 Garage spaces parking
Central, electric
What's special
- 67 days |
- -- |
- -- |
Zillow last checked:
Listing updated:
Travel times

Let’s turn your rent into credit progress
Build credit history with every on-time payment and get credit for the payment you’re already making.
Facts & features
Interior
Bedrooms & bathrooms
- Bedrooms: 5
- Bathrooms: 6
- Full bathrooms: 5
- 1/2 bathrooms: 1
Rooms
- Room types: Guest House, Patio Open, Walk In Closet
Heating
- Central, Electric
Cooling
- Air Conditioner, Central Air
Appliances
- Included: Barbeque, Built-In Electric, Freezer, Garbage Disposal, Range Oven, Refrigerator, Washer
- Laundry: In Unit, Laundry Area
Features
- Beamed Ceilings, Built-Ins, Cathedral-Vaulted Ceilings, Dining Area, Kitchen Island
- Flooring: Stone
- Has fireplace: Yes
Interior area
- Total interior livable area: 3,636 sqft
Property
Parking
- Total spaces: 6
- Parking features: Driveway, Garage, Open
- Has garage: Yes
- Has uncovered spaces: Yes
- Details: Contact manager
Features
- Stories: 2
- Patio & porch: Contact manager
- Exterior features: Contact manager
- Has private pool: Yes
- Pool features: Electric Heat, Pool, Tile, Waterfall
- Has view: Yes
- View description: Hills, Pool
Lot
- Features: Back Yard, Front Yard
Details
- Additional structures: Contact manager
- Parcel number: 2269011011
- Other equipment: Contact manager
Construction
Type & style
- Home type: SingleFamily
- Architectural style: Tuscan
- Property subtype: SingleFamily
Materials
- Roof: Metal,Shake Shingle
Condition
- Year built: 2026
Community & HOA
Community
- Features: Contact manager
HOA
- Amenities included: Contact manager
Location
- Region: Sherman Oaks
Financial & listing details
- Lease term: 1+Year
Nearby apartments for rent


Price history
| Date | Event | Price |
|---|---|---|
| 8/12/2026 | Listing removed | $3,275,000$901/sqft |
Source:  CLAW #26750659 Report a problem CLAW #26750659 Report a problem | ||
| 7/15/2026 | Price change | $18,950-5%$5/sqft |
Source:  CLAW #26844277 Report a problem CLAW #26844277 Report a problem | ||
| 6/7/2026 | Listed for rent | $19,950$5/sqft |
Source: CLAW #26844277 Report a problem | ||
| 5/14/2026 | Price change | $3,275,000-3.5%$901/sqft |
Source: CLAW #26750659 Report a problem | ||
| 4/18/2026 | Listed for sale | $3,395,000$934/sqft |
Source: CLAW #26750659 Report a problem | ||
| 4/12/2026 | Listing removed | $3,395,000$934/sqft |
Source: CLAW #26643697 Report a problem | ||
| 3/10/2026 | Price change | $3,395,000-2.9%$934/sqft |
Source: CLAW #26643697 Report a problem | ||
| 1/27/2026 | Listed for sale | $3,495,000+246%$961/sqft |
Source: CLAW #26643697 Report a problem | ||
| 9/12/2024 | Sold | $1,010,000+5.3%$278/sqft |
Source:  CRMLS #224003211 Report a problem CRMLS #224003211 Report a problem | ||
| 8/20/2024 | Pending sale | $959,000$264/sqft |
Source: CSMAOR #224003211 Report a problem | ||
| 8/7/2024 | Listing removed | $959,000$264/sqft |
Source: CSMAOR #224003211 Report a problem | ||
| 8/2/2024 | Listed for sale | $959,000$264/sqft |
Source: CSMAOR #224003211 Report a problem | ||
Neighborhood: Sherman Oaks
Nearby schools
GreatSchools rating
- 8/10Chandler ElementaryGrades: K-5Distance: 0.3 mi
- 6/10Van Nuys Middle SchoolGrades: 6-8Distance: 0.9 mi
- 5/10Ulysses S. Grant Senior High SchoolGrades: 9-12Distance: 1.7 mi