Skip main navigation
Sold for $565,000
  • $565,000

    14000 Winding River Ct #S3, Broomfield, CO 80023

    3beds
    2,428sqft
    Townhouse
    Built in 2003
    1,908 Square Feet Lot
    $559,700 Zestimate®
    $233/sqft
    $3,003 Estimated rent

    Home value

    $559,700

    $515,000 - $610,000

    $3,003/mo

    Zestimate® history
    Loading
    Loading...

    Owner options

    List your home for rent

    $3,003/mo

    Rent Zestimate®

    Find your next renter with Zillow Rental Manager. Plus, with online applications, you can quickly screen prospective tenants – for free.

    Learn more

    $3,003/mo

    Rent Zestimate®

    Refinance and save

    $3,793/mo

    Est. payment

    Refinancing to a lower rate could help reduce your monthly payments and save thousands over the life of the loan.

    See today's rates

    $3,793/mo

    Est. payment

    Explore your selling options

    Work with a Zillow partner agent

    Leverage their expertise and Zillow's premium Showcase listings to get your home seen by more buyers.

    Get started

    List with your own agent

    Get your home in front of millions of buyers by listing it on Zillow.

    Learn how to do it

    Sell it yourself

    Take full control of how buyers see your home on Zillow by listing For Sale by Owner (FSBO).

    List your home

    What's special

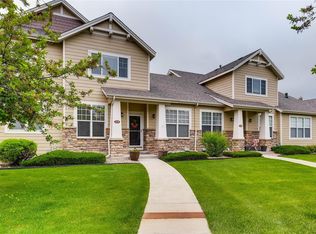
    A beautifully reimagined townhome, this McKay Landing residence blends refined updates with serene park-side living. Perfectly positioned backing to green space, this townhome offers a rare sense of privacy and connection to nature. Thoughtfully remodeled throughout, the interior features new paint, carpet, updated lighting with dimmers, new blinds and refreshed bathrooms. The kitchen showcases newer appliances and a tiled backsplash, flowing seamlessly into the dining area. A spacious living room centers around a cozy fireplace, while glass French doors open to a dedicated home office. The vaulted primary suite elevates daily living with a five-piece bath and airy proportions. The finished lower level enhances the home's functionality, featuring a versatile rec room, a third bedroom and an additional bathroom. Outdoor living is equally inviting with a private rear patio set against open green space and the adjacent park, while a covered front porch offers a warm and welcoming approach. Community enhancements - including a new roof, exterior paint and upgraded concrete edging - underscore pride of ownership throughout.

    Zillow last checked:

    Listing updated:

    Listed by:

    Terri Gray 720-323-8460,

    milehimodern - Boulder

    Bought with:

    Carolyn Barlow, 100046839

    Compass - Boulder

    Source: IRES as distributed by MLS GRID,MLS#: 1058510MLS Logo

    Facts & features

    Interior

    Bedrooms & bathrooms
    • Bedrooms: 3
    • Bathrooms: 4
    • Full bathrooms: 2
    • 3/4 bathrooms: 1
    • 1/2 bathrooms: 1
    • Main level bathrooms: 1
    Primary bedroom
    • Description: Carpet
    • Features: Full Primary Bath, 5 Piece Primary Bath
    • Level: Upper
    • Area: 234 Square Feet
    • Dimensions: 18 x 13
    Bedroom 2
    • Description: Carpet
    • Level: Upper
    • Area: 187 Square Feet
    • Dimensions: 17 x 11
    Bedroom 3
    • Description: Carpet
    • Level: Basement
    • Area: 144 Square Feet
    • Dimensions: 12 x 12
    Dining room
    • Description: Hardwood
    • Level: Main
    • Area: 117 Square Feet
    • Dimensions: 9 x 13
    Family room
    • Description: Carpet
    • Level: Basement
    • Area: 575 Square Feet
    • Dimensions: 23 x 25
    Kitchen
    • Description: Tile
    • Level: Main
    • Area: 110 Square Feet
    • Dimensions: 10 x 11
    Laundry
    • Description: Tile
    • Level: Main
    • Area: 36 Square Feet
    • Dimensions: 6 x 6
    Living room
    • Description: Hardwood
    • Level: Main
    • Area: 182 Square Feet
    • Dimensions: 13 x 14
    Study
    • Description: Hardwood
    • Level: Main
    • Area: 90 Square Feet
    • Dimensions: 10 x 9
    Heating
    • Forced Air
    Cooling
    • Central Air, Ceiling Fan(s)
    Appliances
    • Included: Gas Range, Down Draft, Dishwasher, Refrigerator, Washer, Dryer
    Features
    • Eat-in Kitchen, Cathedral Ceiling(s), Open Floorplan, Pantry, Walk-In Closet(s), High Ceilings
    • Flooring: Wood
    • Doors: French Doors
    • Windows: Window Coverings
    • Basement: Partial,Partially Finished
    • Has fireplace: Yes
    • Fireplace features: Gas, Gas Log, Living Room
    Interior area
    • Total structure area: 1,606
    • Total interior livable area: 2,428 sqft
    • Finished area above ground: 1,606

    Property

    Parking
    • Total spaces: 1
    • Parking features: Attached
    • Attached garage spaces: 1
    • Details: Attached
    Accessibility
    • Accessibility features: Main Floor Bath, Main Level Laundry
    Features
    • Levels: Two
    • Stories: 2
    • Patio & porch: Patio
    • Fencing: Fenced
    Lot
    • Size: 1,908 Square Feet
    • Features: Cul-De-Sac, Abuts Park
    Details
    • Parcel number: R0127177
    • Zoning: PUD
    • Special conditions: Private Owner

    Construction

    Type & style
    • Home type: Townhouse
    • Architectural style: Contemporary
    • Property subtype: Townhouse
    • Attached to another structure: Yes
    Materials
    • Frame, Stone, Wood Siding
    • Roof: Composition
    Condition
    • New construction: No
    • Year built: 2003

    Utilities & green energy

    • Sewer: Public Sewer
    • Water: City
    • Utilities for property: Natural Gas Available, Electricity Available, Other

    Community & HOA

    Community
    • Features: Clubhouse, Pool, Playground, Park
    • Subdivision: Mckay Landing
    HOA
    • Has HOA: Yes
    • Services included: Common Amenities, Trash, Snow Removal, Maintenance Grounds, Management, Utilities, Exterior Maintenance, Water, Insurance, Sewer
    • HOA fee: $465 monthly
    • Second HOA fee: $45 monthly
    Location
    • Region: Broomfield

    Financial & listing details

    • Price per square foot: $233/sqft
    • Annual tax amount: $4,974
    • Date on market: 5/7/2026
    • Listing terms: Cash,Conventional,FHA,VA Loan
    • Exclusions: Seller's personal property, basement refrigerator, dining room floating shelves + ceiling mounted garage storage.
    • Electric utility on property: Yes

    Price history

    DateEventPrice
    6/23/2026Sold$565,000$233/sqft
    Source: IRES as distributed by MLS GRID #1058510 Report a problem
    5/22/2026Pending sale$565,000$233/sqft
    Source: IRES as distributed by MLS GRID #1058510 Report a problem
    5/8/2026Listed for sale$565,000$233/sqft
    Source: IRES as distributed by MLS GRID #1058510 Report a problem

    Public tax history

    Tax history is unavailable.

    Neighborhood: McKay Landing

    Nearby schools

    GreatSchools rating
    Schools provided by the listing agent
    • Elementary: Meridian
    • Middle: Westlake
    • High: Legacy

    Source: IRES as distributed by MLS GRID. This data may not be complete. We recommend contacting the local school district to confirm school assignments for this home.

    Get a cash offer in 3 minutes
    Find out how much your home could sell for in as little as 3 minutes with a no-obligation cash offer.
    Estimated market value
    $559,700
    Get a cash offer in 3 minutes
    Find out how much your home could sell for in as little as 3 minutes with a no-obligation cash offer.
    Estimated market value
    $559,700