Skip main navigation
Sold for $328,250
  • $328,250

    140004 Emerald Fields Dr, Hudson, FL 34667

    3beds
    1,815sqft
    Villa
    Built in 2025
    -- sqft lot
    $323,300 Zestimate®
    $181/sqft
    $2,249 Estimated rent

    Home value

    $323,300

    $291,000 - $359,000

    $2,249/mo

    Zestimate® history
    Loading
    Loading...

    Owner options

    List your home for rent

    $2,249/mo

    Rent Zestimate®

    Find your next renter with Zillow Rental Manager. Plus, with online applications, you can quickly screen prospective tenants – for free.

    Learn more

    $2,249/mo

    Rent Zestimate®

    Refinance and save

    $2,487/mo

    Est. payment

    Refinancing to a lower rate could help reduce your monthly payments and save thousands over the life of the loan.

    See today's rates

    $2,487/mo

    Est. payment

    Explore your selling options

    Work with a Zillow partner agent

    Leverage their expertise and Zillow's premium Showcase listings to get your home seen by more buyers.

    Get started

    List with your own agent

    Get your home in front of millions of buyers by listing it on Zillow.

    Learn how to do it

    Sell it yourself

    Take full control of how buyers see your home on Zillow by listing For Sale by Owner (FSBO).

    List your home

    What's special

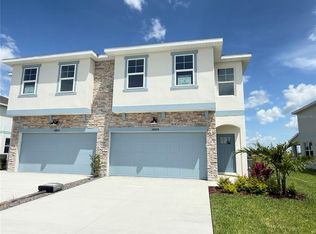
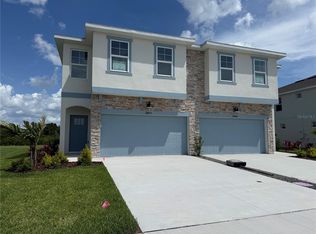
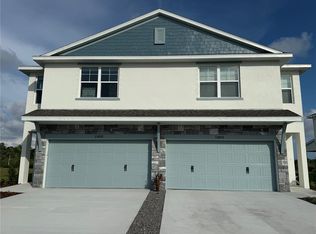
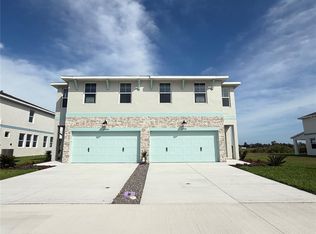
    Now Selling – Special Incentives Available for a Limited Time! Welcome to Emerald Fields in Hudson, FL – where coastal charm meets vibrant, maintenance-free living in a beautifully planned amenity-rich community. Maintenance-Free Lifestyle Relax and enjoy your time with resort-style amenities including a sparkling community pool, modern clubhouse, pickleball courts, and more—all designed for active, carefree living. NO CDD Fees! Prime Hudson Location Emerald Fields offers unbeatable convenience—just minutes from waterfront dining on the Gulf, scenic parks, and a wide variety of entertainment and shopping options. Plus, you'll have quick access to several top-rated healthcare facilities, all just a short drive away. Easy Commuting Located near US-19, SR-52, and I-75, commuting throughout Tampa Bay is a breeze, making this the perfect place to call home whether you're working, retiring, or somewhere in between. Limited-Time Pricing & Incentives – Don’t Miss Out! Contact us today to schedule your private tour and secure your home in Emerald Fields before these special offers are gone! REDLAND MODEL | 3BD | 2.5BA | Loft | 2-Car Smart Garage This thoughtfully designed Hanover Model features 3 bedrooms, 2.5 baths, a versatile loft, and a 2-car smart garage. Standard luxury features include LVP flooring throughout, 2" blinds, a full security system, and a double lanai with ceiling fans. The open concept kitchen offers 42” soft-close cabinetry, Nantucket quartz countertops, grey tile backsplash, stainless steel appliances, walk-in pantry, and a large center island—all open to the bright family room with double sliding glass doors for effortless indoor-outdoor living. Upstairs, enjoy two oversized secondary bedrooms with walk-in closets, a laundry closet, and a spacious loft ideal for a game room or office. The owner’s suite includes a sitting area, expansive walk-in closet, dual quartz vanity, and a tiled shower with framed glass door. Photos are of a decorated model. Seller offering up to $10,000 toward closing costs & 1 year of HOA paid—see agent for details and availability.

    Zillow last checked:

    Listing updated:

    Listed by:

    Amber Deforest 352-219-8598,

    ON POINT REALTY INC. 770-817-2185

    Bought with:

    Amber Deforest, 3589368

    ON POINT REALTY INC.

    Moses Peraza, 3317164

    HOMAN REALTY GROUP INC

    Source: Stellar MLS,MLS#: R4909449MLS LogoOriginating MLS: Other

    Facts & features

    Interior

    Bedrooms & bathrooms
    • Bedrooms: 3
    • Bathrooms: 3
    • Full bathrooms: 2
    • 1/2 bathrooms: 1
    Rooms
    • Room types: Loft
    Primary bedroom
    • Features: Ceiling Fan(s), En Suite Bathroom, Walk-In Closet(s)
    • Level: Second
    Primary bathroom
    • Features: Dual Sinks, Exhaust Fan, Makeup/Vanity Space, Shower No Tub, Tall Countertops, Water Closet/Priv Toilet, Linen Closet
    • Level: Second
    Bathroom 2
    • Features: Exhaust Fan, Makeup/Vanity Space, Tall Countertops, Tub With Shower, Linen Closet
    • Level: Second
    Balcony porch lanai
    • Features: Ceiling Fan(s)
    • Level: First
    Game room
    • Features: Linen Closet
    • Level: Second
    Kitchen
    • Features: Pantry, Kitchen Island, Tall Countertops
    • Level: First
    Living room
    • Features: Ceiling Fan(s), Storage Closet
    • Level: First
    Heating
    • Electric
    Cooling
    • Central Air
    Appliances
    • Included: Dishwasher, Disposal, Electric Water Heater, Ice Maker, Microwave, Range, Refrigerator
    • Laundry: Electric Dryer Hookup, Inside, Upper Level, Washer Hookup
    Features
    • Attic Ventilator, Ceiling Fan(s), Crown Molding, Eating Space In Kitchen, Open Floorplan, PrimaryBedroom Upstairs
    • Flooring: Luxury Vinyl
    • Windows: Blinds, Double Pane Windows, Insulated Windows
    • Has fireplace: No
    • Common walls with other units/homes: Corner Unit,End Unit
    Interior area
    • Total structure area: 1,815
    • Total interior livable area: 1,815 sqft

    Property

    Parking
    • Total spaces: 2
    • Parking features: Driveway, Garage Door Opener, Ground Level
    • Attached garage spaces: 2
    • Has uncovered spaces: Yes
    Features
    • Levels: Two
    • Stories: 2
    • Patio & porch: Covered, Other
    • Exterior features: Irrigation System, Lighting, Sprinkler Metered
    • Has view: Yes
    • View description: Trees/Woods, Water, Pond
    • Has water view: Yes
    • Water view: Water,Pond
    Lot
    • Features: Landscaped, Near Golf Course, Near Marina, Near Public Transit, Private, Sidewalk, Above Flood Plain
    • Residential vegetation: Trees/Landscaped
    Details
    • Parcel number: 3424160240000000220
    • Zoning: RESI
    • Special conditions: None

    Construction

    Type & style
    • Home type: SingleFamily
    • Architectural style: Traditional
    • Property subtype: Villa
    Materials
    • Block, Stone, Stucco
    • Foundation: Slab
    • Roof: Shingle
    Condition
    • Completed
    • New construction: Yes
    • Year built: 2025
    Details
    • Builder model: HANOVER
    • Warranty included: Yes

    Utilities & green energy

    • Sewer: Public Sewer
    • Water: Public
    • Utilities for property: BB/HS Internet Available, Cable Available, Electricity Available, Phone Available, Sprinkler Meter, Street Lights, Water Connected
    Green energy
    • Water conservation: Irrigation-Reclaimed Water

    Community & HOA

    Community
    • Features: Clubhouse, Dog Park, Golf Carts OK, Playground, Pool, Sidewalks
    • Security: Fire Alarm, Security System, Smoke Detector(s)
    • Pet fee: $0 monthly
    • Subdivision: EMERALD FIELDS
    HOA
    • Has HOA: Yes
    • Amenities included: Clubhouse, Maintenance, Pickleball Court(s), Playground, Pool
    • Services included: Community Pool, Maintenance Structure, Maintenance Grounds, Other, Pool Maintenance
    • HOA fee: $250 monthly
    • HOA name: Caroline Roeber
    Location
    • Region: Hudson

    Financial & listing details

    • Price per square foot: $181/sqft
    • Annual tax amount: $6,000
    • Date on market: 6/17/2025
    • Cumulative days on market: 59 days
    • Listing terms: Cash,Conventional,Trade,FHA,VA Loan
    • Ownership: Fee Simple
    • Total actual rent: 0
    • Electric utility on property: Yes
    • Road surface type: Paved

    Price history

    DateEventPrice
    9/12/2025Sold$328,250-8.8%$181/sqft
    Source: Stellar MLS #R4909449 Report a problem
    8/15/2025Pending sale$359,900$198/sqft
    Source: Stellar MLS #R4909449 Report a problem
    6/17/2025Listed for sale$359,900$198/sqft
    Source: Stellar MLS #R4909449 Report a problem

    Public tax history

    Tax history is unavailable.

    Neighborhood: 34667

    Nearby schools

    GreatSchools rating
    Schools provided by the listing agent
    • Elementary: Hudson Elementary-PO
    • Middle: Hudson Academy ( 4-8)
    • High: Fivay High-PO

    Source: Stellar MLS. This data may not be complete. We recommend contacting the local school district to confirm school assignments for this home.

    Get a cash offer in 3 minutes
    Find out how much your home could sell for in as little as 3 minutes with a no-obligation cash offer.
    Estimated market value
    $323,300
    Get a cash offer in 3 minutes
    Find out how much your home could sell for in as little as 3 minutes with a no-obligation cash offer.
    Estimated market value
    $323,300