Located in Elk River this executive walk-out rambler on 10 acres is what you have been looking for. With 4 bedrooms and 3 bathrooms spread over 3,800 square feet. Views from this home are breathtaking. Overlooking the creek you will enjoy the presence of wildlife. New carpeting throughout the main level, custom closets and shelving, and a luxurious primary bedroom with a large tub and custom shower. The lower-level amusement room is a perfect space to entertain. The outdoor amenities are equally as amazing, with a large 40x72 outbuilding that has oversized concrete, a mezzanine, and a large rough finished section for a shop. The building also includes 1 bedroom, kitchen, full bathroom, living space, and laundry room. Enjoy the heated deer stand, a duck blind, and a rifle range. Improvements made to the land included food plots, shrub plantings, apple trees, an orchard with over 20 named varieties of apples, pine/shrub and a windbreak, large deer-proof fenced-in garden.
WELCOME HOME!
Closed
$845,000
14001 227th Ave NW, Elk River, MN 55330
4beds
3,864sqft
Single Family Residence
Built in 1998
10 Acres Lot
$854,600 Zestimate®
$219/sqft
$3,683 Estimated rent
Home value
$854,600
$812,000 - $897,000
$3,683/mo
Zestimate® history
Owner options
List your home for rent
$3,683/mo
Rent Zestimate®
Find your next renter with Zillow Rental Manager. Plus, with online applications, you can quickly screen prospective tenants – for free.
$3,683/mo
Rent Zestimate®
Refinance and save
$5,325/mo
Est. payment
Refinancing to a lower rate could help reduce your monthly payments and save thousands over the life of the loan.
$5,325/mo
Est. payment
Explore your selling options
Work with a Zillow partner agent
Leverage their expertise and Zillow's premium Showcase listings to get your home seen by more buyers.
Get startedList with your own agent
Get your home in front of millions of buyers by listing it on Zillow.
Learn how to do itSell it yourself
Take full control of how buyers see your home on Zillow by listing For Sale by Owner (FSBO).
List your homeWhat's special
New carpeting throughoutLarge tubLarge deer-proof fenced-in gardenShrub plantingsLaundry roomCustom closetsApple trees
Zillow last checked:
Listing updated:
Listed by:
Kaila Carroll 763-229-9522,
Whitetail Properties Real Estate
Bought with:
Mandy Kruse Rosby
Keller Williams Integrity NW
Source: NorthstarMLS as distributed by MLS GRID,MLS#: 6416932
Facts & features
Interior
Bedrooms & bathrooms
- Bedrooms: 4
- Bathrooms: 3
- Full bathrooms: 3
Bedroom
- Level: Main
- Area: 221 Square Feet
- Dimensions: 17x13
Bedroom 2
- Level: Main
- Area: 120 Square Feet
- Dimensions: 12x10
Bedroom 3
- Level: Lower
- Area: 132 Square Feet
- Dimensions: 12x11
Bedroom 4
- Level: Lower
- Area: 121 Square Feet
- Dimensions: 11x11
Den
- Level: Main
- Area: 130 Square Feet
- Dimensions: 13x10
Dining room
- Level: Main
- Area: 240 Square Feet
- Dimensions: 16x15
Family room
- Level: Main
- Area: 270 Square Feet
- Dimensions: 18x15
Great room
- Level: Lower
- Area: 1023 Square Feet
- Dimensions: 33x31
Informal dining room
- Level: Main
- Area: 120 Square Feet
- Dimensions: 12x10
Kitchen
- Level: Main
- Area: 208 Square Feet
- Dimensions: 16x13
Laundry
- Level: Main
- Area: 81 Square Feet
- Dimensions: 9x9
Heating
- Forced Air, Wood Stove
Cooling
- Central Air
Appliances
- Included: Air-To-Air Exchanger, Central Vacuum, Dishwasher, Dryer, Exhaust Fan, Humidifier, Range, Refrigerator, Washer
- Laundry: Main Level
Features
- Central Vacuum
- Basement: Finished,Full,Walk-Out Access
- Number of fireplaces: 3
- Fireplace features: Wood Burning Stove
Interior area
- Total structure area: 3,864
- Total interior livable area: 3,864 sqft
- Finished area above ground: 2,054
- Finished area below ground: 1,810
Property
Parking
- Total spaces: 3
- Parking features: Attached, Other
- Attached garage spaces: 3
- Details: Garage Dimensions (32x21)
Accessibility
- Accessibility features: Other
Features
- Levels: One
- Stories: 1
- Patio & porch: Deck, Patio
Lot
- Size: 10 Acres
Details
- Additional structures: Guest House, Pole Building, Workshop
- Foundation area: 2054
- Parcel number: 751062107
- Zoning description: Residential-Single Family
Construction
Type & style
- Home type: SingleFamily
- Property subtype: Single Family Residence
Materials
- Roof: Age Over 8 Years
Condition
- New construction: No
- Year built: 1998
Utilities & green energy
- Gas: Propane
- Sewer: Private Sewer, Tank with Drainage Field
- Water: Well
Community & HOA
HOA
- Has HOA: No
Location
- Region: Elk River
Financial & listing details
- Price per square foot: $219/sqft
- Tax assessed value: $711,200
- Annual tax amount: $7,786
- Date on market: 8/13/2023
- Cumulative days on market: 64 days
- Road surface type: Unimproved
Price history
| Date | Event | Price |
|---|---|---|
| 11/3/2023 | Sold | $845,000-0.6%$219/sqft |
Source:  NorthstarMLS as distributed by MLS GRID #6416932 Report a problem NorthstarMLS as distributed by MLS GRID #6416932 Report a problem | ||
| 10/16/2023 | Pending sale | $849,900$220/sqft |
Source: NorthstarMLS as distributed by MLS GRID #6416932 Report a problem | ||
| 9/20/2023 | Price change | $849,900-4.4%$220/sqft |
Source: NorthstarMLS as distributed by MLS GRID #6416932 Report a problem | ||
| 8/13/2023 | Listed for sale | $889,000+97.6%$230/sqft |
Source: NorthstarMLS as distributed by MLS GRID #6416932 Report a problem | ||
| 1/22/2015 | Sold | $450,000+12.1%$116/sqft |
Source: Agent Provided Report a problem | ||
| 3/28/2014 | Sold | $401,500+3.2%$104/sqft |
Source: NorthstarMLS as distributed by MLS GRID #4428758 Report a problem | ||
| 4/28/2012 | Listing removed | $389,000$101/sqft |
Source: Keller Williams Classic Realty Northwest #4119067 Report a problem | ||
| 3/14/2012 | Price change | $389,000-2.5%$101/sqft |
Source: Keller Williams Classic Realty Northwest #4119067 Report a problem | ||
| 2/2/2012 | Listed for sale | $399,000+5.3%$103/sqft |
Source: Keller Williams Classic Realty Northwest #4119067 Report a problem | ||
| 10/7/2009 | Sold | $379,000+18.1%$98/sqft |
Source:  Lake Superior Area Realtors as distributed by MLS GRID #1700917 Report a problem Lake Superior Area Realtors as distributed by MLS GRID #1700917 Report a problem | ||
| 12/14/1999 | Sold | $321,000+435%$83/sqft |
Source: Public Record Report a problem | ||
| 1/9/1998 | Sold | $60,000$16/sqft |
Source: Public Record Report a problem | ||
Public tax history
| Year | Property taxes | Tax assessment |
|---|---|---|
| 2025 | $9,724 +2.7% | $711,200 +1.8% |
| 2024 | $9,472 +21.7% | $698,300 -0.7% |
| 2023 | $7,786 +5.1% | $703,200 +25.4% |
| 2022 | $7,410 +2.7% | $560,600 +22% |
| 2021 | $7,216 +3.1% | $459,600 +6.8% |
| 2020 | $6,998 -3% | $430,400 |
| 2019 | $7,216 +3.1% | $430,400 +4.8% |
| 2018 | $6,998 +13% | $410,800 +11.5% |
| 2017 | $6,192 +7.4% | $368,300 +5.5% |
| 2016 | $5,764 +7.9% | $349,100 +6.6% |
| 2015 | $5,342 | $327,600 +5.3% |
| 2014 | $5,342 -16.8% | $311,100 +5% |
| 2013 | $6,422 +24.6% | $296,300 +3.4% |
| 2012 | $5,153 -4.9% | $286,600 -10.3% |
| 2011 | $5,419 -2.3% | $319,500 -9.1% |
| 2010 | $5,546 -5% | $351,600 -8.7% |
| 2009 | $5,835 -6.5% | $385,300 -7.6% |
| 2008 | $6,244 | $416,800 |
Find assessor info on the county website
Neighborhood: 55330
Nearby homes
- $471,7005 bd4 ba3.8k sqft14001 227th Ave NW LOT WP001, Elk River, MN 55330Off Market
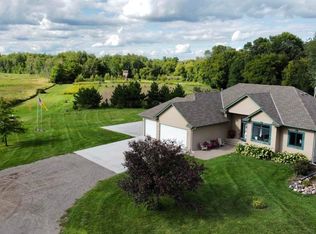
- $466,9003 bd2 ba1k sqft13975 227th Ave NW, Elk River, MN 55330Off Market
- $407,2003 bd2 ba2.2k sqft22817 Meadowvale Rd NW, Elk River, MN 55330Off Market
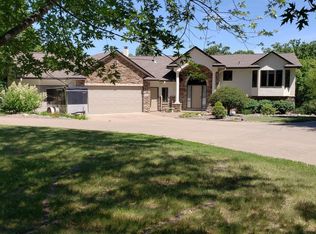
- $521,1003 bd2 ba1.1k sqft14160 227th Ave NW, Elk River, MN 55330Off Market
- $13,600-- bd-- ba-- sqft14160 227th Ave NW, Elk River, MN 55330Off Market
- $313,200-- bd-- ba-- sqft14160 227th Ave NW, Elk River, MN 55330Off Market
- $631,6003 bd2 ba1.4k sqft22817 Meadowvale Rd NW, Elk River, MN 55330Off Market
- $597,1004 bd2 ba2.6k sqft13909 227th Ave NW, Elk River, MN 55330Off Market
Nearby schools
GreatSchools rating
- 8/10Meadowvale Elementary SchoolGrades: K-5Distance: 4.6 mi
- 6/10Vandenberge Middle SchoolGrades: 6-8Distance: 5.4 mi
- 8/10Elk River Senior High SchoolGrades: 9-12Distance: 5.6 mi
Get a cash offer in 3 minutes
Find out how much your home could sell for in as little as 3 minutes with a no-obligation cash offer.
Estimated market value
$854,600
Get a cash offer in 3 minutes
Find out how much your home could sell for in as little as 3 minutes with a no-obligation cash offer.
Estimated market value
$854,600
- Minnesota
- Sherburne County
- Elk River
- 55330
- 14001 227th Ave NW
Nearby cities
Nearby zip codes
Other Elk River Topics
