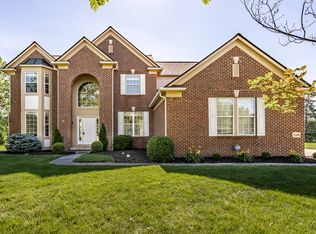
Upscale floor plan featuring soaring 2 story entry with hardwood floors and wainscoting. Spacious, open Kitchen with 42"" maple cabinets and oversized center island. Step down Family Room with ceramic tile woodburning fireplace with gas starter. Custom wood blinds thru-out - Luxurious Master Suite w/6' garden tub, separate shower, huge walk-in Closet and expansive double sink counter. New carpet thru-out. Basement ready to finish with 9' ceilings, bath rough-in - daylight windows. 3 car side-load garage and home is full brick wrap. One of the best sites in the neighborhood, 0.53 acre lot.
This property is not currently displayed as for sale or rent on Zillow. This may be different from what's on other websites or public sources.