DRASTIC PRICE REDUCTION! *GOLF MEMBERSHIP INCLUDED!* Located on Black BeautY -Heritage Landing’s most popular street—this rarely available Bay Creek is the kind of condo people talk about, but almost never get. It’s a spacious top-floor 3-bedroom, 2-bath residence, and because it’s the end unit at the very end of the street, you’ll enjoy a level of privacy that’s hard to find—no neighbors beside you, just gorgeous golf and lake views and a front-row seat to the daily activity throughout the community. In the summer, the sunsets across the water feel like a nightly event. Downstairs, the rare 2.5-car garage is a game-changer—room for your car, a golf cart, and the storage or workshop space everyone wishes they had. Upstairs, the layout lives bigger than many single family homes with over 2,200 ft under air and an expansive lanai to enjoy the southwest Florida weather. Perfect for entertaining, the great room opens to the dining area and island kitchen, so whether you’re hosting friends or keeping it simple, everything feels open, connected, and easy. Pride in ownership shows as the best upgrades are already done in all the right places: custom paint, designer lighting, crown molding, and upgraded designer carpeting that feels incredibly plush under your feet. You’ll also appreciate the thoughtful details—custom storage shelving throughout, under-cabinet motion lighting, painted closets, and a painted lanai—plus iFlow on the furnace and much more! One of the best parts of this floorplan is the true guest wing. Behind a privacy door are two oversized guest bedrooms with walk-in closets and a separate bath—giving visitors their own retreat and giving you your quiet. And the location? You’re just a short walk to the Black Beauty satellite pool and grills. Bay Creeks with bundled golf, on Black Beauty, with this view are extremely rare. Your new home includes a bundled golf membership to the award-winning 18-hole championship course redesigned by Gordon G. Lewis—ranked #2 in Florida and #11 in the U.S. on GolfPass’s 2023 Golfers’ Choice list. With paspalum fairways, pristine conditions, and an accessible-yet-strategic layout, it’s scenic, thoughtfully designed, and suited for all skill levels. The facility also earned Icon Management’s Facility of the Year for exceptional hospitality and guest satisfaction. Life here feels like a resort: a zero-entry tropical pool with lap lanes, palm-lined lounging, a poolside café and full bar, four additional satellite pools, and clubhouse dining for both casual lunches and nicer nights out. Stay active with a state-of-the-art fitness center and separate aerobics studio with daily classes, a full-service spa for massages and skincare treatments, six Har-Tru tennis courts, two bocce courts, and one of the area’s most active pickleball programs—six dedicated courts with organized open play, clinics, lessons, and social tournaments for every level. A full-time activities director keeps the calendar full with events, fitness programs, golf leagues, and seasonal celebrations, all within a 24-hour guard-gated community just 9 miles to downtown Punta Gorda, the airport, and the PicklePlex, and 5 miles to Burnt Store Marina for boating, waterfront dining, and much more. Whether you’re searching for a seasonal escape or a low-maintenance golf home, this residence delivers the views, the privacy, and the Heritage Landing lifestyle. Won't last! Call for your personal tour today!
Sold for $457,000
Zillow last checked:
Listing updated:
Bought with:
Joe Crimaldi, 3077308
CRIMALDI & ASSOCIATES, LLC
Source: Stellar MLS,MLS#: C7521965 Originating MLS: Port Charlotte
Originating MLS: Port Charlotte
Price history
| Date | Event | Price |
|---|---|---|
| 6/30/2026 | Sold | $457,000-8.4%$206/sqft |
Source:  Stellar MLS #C7521965 Report a problem Stellar MLS #C7521965 Report a problem | ||
| 6/6/2026 | Pending sale | $499,000$225/sqft |
Source: Stellar MLS #C7521965 Report a problem | ||
| 2/25/2026 | Price change | $499,000-7.6%$225/sqft |
Source: Stellar MLS #C7521965 Report a problem | ||
| 2/13/2026 | Price change | $540,000+8.2%$243/sqft |
Source: Stellar MLS #C7521965 Report a problem | ||
| 5/17/2023 | Pending sale | $499,000$225/sqft |
Source: Stellar MLS #C7471153 Report a problem | ||
| 4/19/2023 | Price change | $499,000-2.2%$225/sqft |
Source:  Coconut Coast Realtors #223013520 Report a problem Coconut Coast Realtors #223013520 Report a problem | ||
| 4/11/2023 | Price change | $510,000-2.9%$230/sqft |
Source: Coconut Coast Realtors #223013520 Report a problem | ||
| 3/27/2023 | Price change | $525,500-0.8%$236/sqft |
Source: Stellar MLS #C7471153 Report a problem | ||
| 3/9/2023 | Price change | $530,000-6.2%$239/sqft |
Source: Coconut Coast Realtors #223013520 Report a problem | ||
| 3/2/2023 | Price change | $565,000-1.7%$254/sqft |
Source: Stellar MLS #C7471153 Report a problem | ||
| 2/10/2023 | Listed for sale | $575,000-4%$259/sqft |
Source: Stellar MLS #C7471153 Report a problem | ||
| 7/12/2022 | Listing removed | -- |
Source: Coconut Coast Realtors #222046894 Report a problem | ||
| 6/29/2022 | Listed for sale | $599,000-0.2%$270/sqft |
Source: Coconut Coast Realtors #222046894 Report a problem | ||
| 6/20/2022 | Listing removed | -- |
Source: Stellar MLS #C7462346 Report a problem | ||
| 6/18/2022 | Listed for sale | $600,000$270/sqft |
Source: Stellar MLS #C7462346 Report a problem | ||
Nearby homes
- $475,0003 bd2 ba1.9k sqft14001 Black Beauty Dr UNIT 111, Punta Gorda, FL 33955Sold
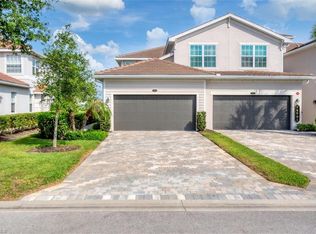
- $352,2003 bd2 ba1.9k sqft14001 Black Beauty Dr #1, Punta Gorda, FL 33955Off Market
- $520,0003 bd2 ba2.2k sqft14001 Black Beauty Dr #1, Punta Gorda, FL 33955Sold
- $475,0003 bd2 ba1.9k sqft14001 Black Beauty Dr #1, Punta Gorda, FL 33955Sold
Sell for more on Zillow
Get a Zillow Showcase℠ listing at no additional cost and you could sell for .
$460,300
2% more
+$9,206
With Zillow Showcase(estimated)
$469,506
