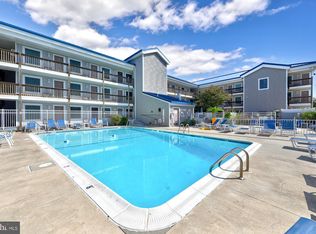
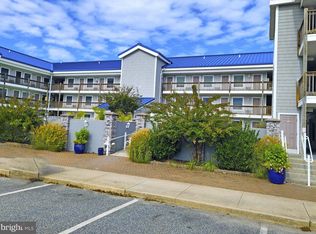
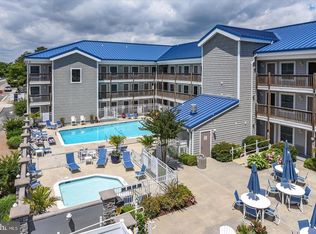
Welcome to New Orleans Court, a charming coastal sanctuary nestled in the heart of North Ocean City. This inviting third floor condo is easily accessed by a community elevator and is surrounded by beautifully maintained amenities, including a peaceful courtyard and a sparkling inground swimming pool with a kids splash pool. Thoughtfully updated and sold fully furnished, this residence offers a true move-in-ready opportunity to begin enjoying the beach lifestyle right away. Inside, the condo showcases a clean, coastal aesthetic with a light and airy color palette that instantly feels relaxed and welcoming. An open and flowing floor plan connects the kitchen, dining, and living areas, a desirable enhancement not found in many units within the community. Laminate plank flooring runs throughout, and the home has been fully drywalled, adding to its polished, finished feel. Ocean breezes easily drift through the unit thanks to both a sliding screened front door and a rear sliding glass door, creating a naturally refreshed indoor environment. The updated kitchen is both stylish and functional, featuring quartz countertops, crisp white soft-close cabinetry, modern white appliances, a refrigerator with ice maker, dishwasher, garbage disposal, and a recessed sink with sprayer faucet. A contemporary tiled backsplash adds a touch of coastal sophistication, making this kitchen ideal for both everyday living and entertaining. The spacious primary bedroom is furnished in calming whites and serves as a serene retreat after a day at the beach. Sliding doors lead directly to the east-facing balcony, perfect for welcoming the morning sun or unwinding in the evening. The full bathroom offers an oversized walk-in shower and its own baseboard heat, ensuring comfort year-round. Additional storage includes a hallway linen closet and a convenient coat closet, while updated doors throughout the unit further enhance its turnkey appeal. Ideally located in North Ocean City, this condo places you close to local amusements, popular restaurants, shopping, and the vibrant activities at Northside Park. Whether you are searching for a low-maintenance coastal home, a relaxing beach retreat, or a smart investment, this beautifully updated condo offers charm, comfort, and convenience in one of Ocean City’s most desirable locations.
Sold for $275,000
$275,000
14001 Coastal Hwy #323, Ocean City, MD 21842
1beds
522sqft
Condominium
Built in 1972
-- sqft lot
$275,400 Zestimate®
$527/sqft
$1,437 Estimated rent
Home value
$275,400
$245,000 - $308,000
$1,437/mo
Zestimate® history
Owner options
List your home for rent
$1,437/mo
Rent Zestimate®
Find your next renter with Zillow Rental Manager. Plus, with online applications, you can quickly screen prospective tenants – for free.
$1,437/mo
Rent Zestimate®
Refinance and save
$1,665/mo
Est. payment
Refinancing to a lower rate could help reduce your monthly payments and save thousands over the life of the loan.
$1,665/mo
Est. payment
Explore your selling options
Work with a Zillow partner agent
Leverage their expertise and Zillow's premium Showcase listings to get your home seen by more buyers.
Get startedList with your own agent
Get your home in front of millions of buyers by listing it on Zillow.
Learn how to do itSell it yourself
Take full control of how buyers see your home on Zillow by listing For Sale by Owner (FSBO).
List your homeWhat's special
Contemporary tiled backsplashModern white appliancesHallway linen closetConvenient coat closetPeaceful courtyardBeautifully maintained amenitiesClean coastal aesthetic
Zillow last checked:
Listing updated:
Listed by:
Rebecca Turner 302-236-6269,
Northrop Realty
Bought with:
Patti O'Donnell, 614641
CENTURY 21 New Millennium
Source: Bright MLS,MLS#: MDWO2035364
Facts & features
Interior
Bedrooms & bathrooms
- Bedrooms: 1
- Bathrooms: 1
- Full bathrooms: 1
- Main level bathrooms: 1
- Main level bedrooms: 1
Rooms
- Room types: Living Room, Kitchen, Bedroom 1
Bedroom 1
- Features: Flooring - Laminate Plank, Ceiling Fan(s), Balcony Access
- Level: Main
- Area: 154 Square Feet
- Dimensions: 11 X 14
Kitchen
- Features: Flooring - Laminate Plank, Countertop(s) - Quartz, Breakfast Bar, Breakfast Nook, Eat-in Kitchen, Dining Area, Kitchen - Electric Cooking
- Level: Main
- Area: 110 Square Feet
- Dimensions: 10 X 11
Living room
- Features: Flooring - Laminate Plank, Ceiling Fan(s)
- Level: Main
- Area: 143 Square Feet
- Dimensions: 11 X 13
Heating
- Wall Unit, Baseboard, Electric
Cooling
- Wall Unit(s), Electric
Appliances
- Included: Microwave, Built-In Range, Dishwasher, Disposal, Exhaust Fan, Freezer, Ice Maker, Oven/Range - Electric, Refrigerator, Electric Water Heater
- Laundry: Common Area
Features
- Bathroom - Stall Shower, Breakfast Area, Ceiling Fan(s), Combination Dining/Living, Combination Kitchen/Dining, Combination Kitchen/Living, Dining Area, Elevator, Family Room Off Kitchen, Open Floorplan, Eat-in Kitchen, Kitchen - Table Space, Recessed Lighting, Upgraded Countertops, Dry Wall
- Flooring: Ceramic Tile, Luxury Vinyl
- Doors: Sliding Glass
- Windows: Double Hung, Double Pane Windows, Screens, Vinyl Clad, Window Treatments
- Has basement: No
- Has fireplace: No
- Common walls with other units/homes: 2+ Common Walls
Interior area
- Total structure area: 522
- Total interior livable area: 522 sqft
- Finished area above ground: 522
- Finished area below ground: 0
Property
Parking
- Parking features: Off Site, On Street, Parking Lot
- Has uncovered spaces: Yes
Accessibility
- Accessibility features: Accessible Elevator Installed
Features
- Levels: One
- Stories: 1
- Exterior features: Lighting, Sidewalks, Street Lights
- Pool features: Community
- Waterfront features: Bayside
Details
- Additional structures: Above Grade, Below Grade
- Parcel number: 2410172535
- Zoning: B-1
- Special conditions: Standard
Construction
Type & style
- Home type: Condo
- Architectural style: Coastal
- Property subtype: Condominium
- Attached to another structure: Yes
Materials
- Other
- Roof: Metal,Pitched
Condition
- New construction: No
- Year built: 1972
Utilities & green energy
- Sewer: Public Sewer
- Water: Public
Community & HOA
Community
- Features: Pool
- Security: Smoke Detector(s), Main Entrance Lock
- Condo and coop fee: $774 quarterly
- Subdivision: None Available
HOA
- Has HOA: No
- Amenities included: Pool, Laundry, Elevator(s), Picnic Area
- Services included: Common Area Maintenance, Maintenance Structure, Pool(s)
Location
- Region: Ocean City
- Municipality: Ocean City
Financial & listing details
- Price per square foot: $527/sqft
- Tax assessed value: $144,333
- Annual tax amount: $1,977
- Date on market: 1/14/2026
- Listing agreement: Exclusive Right To Sell
- Inclusions: Furnishings, Most Kitchenware And Wall Art
- Exclusions: Some Artwork And Decor Items, Dehumidifier
- Ownership: Condominium
Price history
| Date | Event | Price |
|---|---|---|
| 2/20/2026 | Sold | $275,000$527/sqft |
Source:  Bright MLS #MDWO2035364 Report a problem Bright MLS #MDWO2035364 Report a problem | ||
| 1/19/2026 | Contingent | $275,000$527/sqft |
Source: Bright MLS #MDWO2035364 Report a problem | ||
| 1/14/2026 | Listed for sale | $275,000+91%$527/sqft |
Source: Bright MLS #MDWO2035364 Report a problem | ||
| 2/23/2010 | Sold | $144,000$276/sqft |
Source: Public Record Report a problem | ||
Public tax history
| Year | Property taxes | Tax assessment |
|---|---|---|
| 2025 | $1,977 +13.4% | $144,333 +15.9% |
| 2024 | $1,743 +18% | $124,567 +18.9% |
| 2023 | $1,477 | $104,800 |
| 2022 | $1,477 -0.2% | $104,800 |
| 2021 | $1,481 | $104,800 |
| 2020 | $1,481 +0.4% | $104,800 |
| 2019 | $1,474 +1.9% | $104,800 +2.3% |
| 2018 | $1,447 +1.2% | $102,467 +1.2% |
| 2017 | $1,430 -19.8% | $101,300 +3.9% |
| 2016 | $1,783 | $97,467 +4.1% |
| 2015 | $1,783 | $93,633 +4.3% |
| 2014 | $1,783 | $89,800 |
| 2013 | -- | $89,800 |
| 2012 | -- | $89,800 -39.6% |
| 2011 | -- | $148,600 |
| 2010 | -- | $148,600 |
| 2009 | -- | $148,600 -9.8% |
| 2008 | -- | $164,730 +13.3% |
| 2007 | -- | $145,340 +15.4% |
| 2006 | -- | $125,950 +18.2% |
| 2005 | -- | $106,560 +29.4% |
| 2004 | -- | $82,372 +41.6% |
| 2003 | -- | $58,186 +71.1% |
| 2002 | -- | $34,000 |
| 2001 | -- | $34,000 |
Find assessor info on the county website
Neighborhood: North Ocean City
Nearby homes
- $212,0001 bd1 ba576 sqft14001 Coastal Hwy UNIT 225, Ocean City, MD 21842Sold
- $185,0001 bd1 ba576 sqft14001 Coastal Hwy UNIT 322, Ocean City, MD 21842Sold
- $250,0001 bd1 ba525 sqft14001 Coastal Hwy UNIT 321, Ocean City, MD 21842Sold

- $287,0001 bd1 ba576 sqft14001 Coastal Hwy UNIT 109, Ocean City, MD 21842For Sale
- $237,0001 bd1 ba576 sqft14001 Coastal Hwy UNIT 209, Ocean City, MD 21842Sold
- $220,0001 bd1 ba576 sqft14001 Coastal Hwy UNIT 326, Ocean City, MD 21842Sold
- $216,4001 bd1 ba576 sqft14001 Coastal Hwy UNIT 311, Ocean City, MD 21842Off Market
- $258,3001 bd1 ba576 sqft14001 Coastal Hwy UNIT 119, Ocean City, MD 21842Off Market
Nearby schools
GreatSchools rating
- 10/10Ocean City Elementary SchoolGrades: PK-4Distance: 7.4 mi
- 10/10Stephen Decatur Middle SchoolGrades: 7-8Distance: 10.6 mi
- 7/10Stephen Decatur High SchoolGrades: 9-12Distance: 10.3 mi
Schools provided by the listing agent
- District: Worcester County Public Schools
Source: Bright MLS. This data may not be complete. We recommend contacting the local school district to confirm school assignments for this home.
Sell for more on Zillow
Get a Zillow Showcase℠ listing at no additional cost and you could sell for .
$275,400
2% more
+$5,508
With Zillow Showcase(estimated)
$280,908
Sell for more on Zillow
Get a Zillow Showcase℠ listing at no additional cost and you could sell for .
$275,400
2% more
+$5,508
With Zillow Showcase(estimated)
$280,908
- Maryland
- Worcester County
- Ocean City
- 21842
- North Ocean City
- 14001 Coastal Hwy Unit 323
