Skip main navigation
Sold for $346,000
  • $346,000

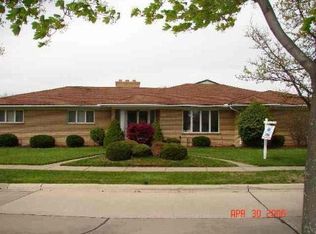
    14001 Cranbrook St, Riverview, MI 48193

    4beds
    4,369sqft
    Single Family Residence
    Built in 1969
    0.25 Acres Lot
    $407,000 Zestimate®
    $79/sqft
    $3,677 Estimated rent

    Home value

    $407,000

    $387,000 - $431,000

    $3,677/mo

    Zestimate® history
    Loading
    Loading...

    Owner options

    List your home for rent

    $3,677/mo

    Rent Zestimate®

    Find your next renter with Zillow Rental Manager. Plus, with online applications, you can quickly screen prospective tenants – for free.

    Learn more

    $3,677/mo

    Rent Zestimate®

    Refinance and save

    $2,381/mo

    Est. payment

    Refinancing to a lower rate could help reduce your monthly payments and save thousands over the life of the loan.

    See today's rates

    $2,381/mo

    Est. payment

    Explore your selling options

    Work with a Zillow partner agent

    Leverage their expertise and Zillow's premium Showcase listings to get your home seen by more buyers.

    Get started

    List with your own agent

    Get your home in front of millions of buyers by listing it on Zillow.

    Learn how to do it

    Sell it yourself

    Take full control of how buyers see your home on Zillow by listing For Sale by Owner (FSBO).

    List your home

    What's special

    Cozy gas fireplaceCedar closetFoosball tableCompletely new kitchenPrivate on suite bathroomRecreation areaMaster bedroom
    Remodeled in 2013 with *New Roof *New Furnace *Completely New Kitchen w Corian Tops* Flooring * Paint * Vinyl Windows and so much more. *AC is new in 2020. More than 2300 Sq ft and .25 acre. Generously sized rooms and very well taken care of home. Covered Patio measuring 21x11 is adjacent to the living room and breakfast nook and has a built in gas grill. Doorwalls have high end blinds inside the glass so no worries with cleaning those hard to get at spaces. The roomy family room boasts stunning architecture; notice the rounded crown on the ceiling and a large window for plenty of natural lighting. Living Room features a cozy gas fireplace and has room even for the large furniture pieces. Master Bedroom does have private On Suite bathroom and walk in closet. The basement is exquisitely finished featuring a complete bar, recreation area, cedar closet, craft room/office space and full bathroom. Plus an unfinished area for the workshop with shelves and bench that stays. Attached 2 car garage w new opener in 2021. All appliances stay - Matching Stainless upstairs with new dishwasher in 2021 and appliances in basement stay as well. SELLER WILL ORDER AND PAY FOR CITY RE SALE INSP. SALE WILL BE AS IS; BUYER TO ASSUME REPAIRS IF ANY. Some items will be staying w the home such as: Foosball Table in Bsmt, Garage items, Wookshop Misc tools and items.

    Zillow last checked:

    Listing updated:

    Listed by:

    Cheryl Harris 734-341-8809,

    Berkshire Hathaway HomeServices Kee Realty Browns

    Bought with:

    Tiffany Pattenaude, 6501424021

    Island Realty - KW Advantage

    Source: Realcomp II,MLS#: 20230067692MLS Logo

    Facts & features

    Interior

    Bedrooms & bathrooms
    • Bedrooms: 4
    • Bathrooms: 4
    • Full bathrooms: 4
    Heating
    • Forced Air, Natural Gas
    Cooling
    • Ceiling Fans, Central Air
    Appliances
    • Included: Dishwasher, Disposal, Dryer, Free Standing Gas Range, Free Standing Refrigerator, Microwave, Washer
    • Laundry: Laundry Room
    Features
    • Basement: Bath Stubbed,Finished,Full
    • Has fireplace: Yes
    • Fireplace features: Basement, Gas, Living Room
    Interior area
    • Total interior livable area: 4,369 sqft
    • Finished area above ground: 2,369
    • Finished area below ground: 2,000

    Property

    Parking
    • Total spaces: 2.5
    • Parking features: Twoand Half Car Garage, Attached, Electricityin Garage, Garage Faces Front, Garage Door Opener
    • Garage spaces: 2.5
    Features
    • Levels: One
    • Stories: 1
    • Entry location: GroundLevelwSteps
    • Exterior features: Awnings, Barbecue
    • Pool features: None
    • Fencing: Fenced
    Lot
    • Size: 0.25 Acres
    • Dimensions: 80.00 x 170.50
    Details
    • Additional structures: Sheds
    • Parcel number: 51001020337000
    • Special conditions: Short Sale No,Standard

    Construction

    Type & style
    • Home type: SingleFamily
    • Architectural style: Ranch
    • Property subtype: Single Family Residence
    Materials
    • Brick
    • Foundation: Basement, Block
    • Roof: Asphalt
    Condition
    • New construction: No
    • Year built: 1969
    • Major remodel year: 2013

    Utilities & green energy

    • Sewer: Public Sewer
    • Water: Public

    Community & neighborhood

    Location
    • Region: Riverview
    • Subdivision: HUNTINGTON MEADOWS NO 2

    Other

    Other facts
    • Listing agreement: Exclusive Right To Sell
    • Listing terms: Cash,Conventional

    Price history

    DateEventPrice
    8/25/2023Sold$346,000+10.9%$79/sqft
    Source: Realcomp II #20230067692 Report a problem
    8/16/2023Pending sale$312,000$71/sqft
    Source: Realcomp II #20230067692 Report a problem
    8/12/2023Listed for sale$312,000+41.8%$71/sqft
    Source: Realcomp II #20230067692 Report a problem
    7/28/2006Sold$220,000+25.8%$50/sqft
    Source: Public Record Report a problem
    11/8/1995Sold$174,900$40/sqft
    Source: Public Record Report a problem

    Public tax history

    YearProperty taxesTax assessment
    2025-- $160,100 +6.9%
    2024-- $149,700 +7.1%
    2023-- $139,800 +7.5%
    2022-- $130,000 -1.7%
    2021-- $132,300
    2020$5,140 +15.3%$132,300
    2019$4,459 $132,300 +7.8%
    2018$4,459 $122,700 +3.8%
    2017-- $118,200 +6.6%
    2016$3,967 $110,900 -1.9%
    2015$3,967 -55.2%$113,100 +24.8%
    2013$8,860 +123.3%$90,600 +0.3%
    2012$3,967 $90,300 -10.5%
    2010-- $100,900 -6.1%
    2009$3,364 +178.2%$107,500 -6.4%
    2008$1,209 -17.7%$114,900 -19.3%
    2007$1,470 $142,400 +6.3%
    2005-- $134,000 -0.6%
    2003-- $134,800 +48.8%
    2001$3,718 +7.1%$90,566 +3.2%
    2000$3,472 $87,758

    Find assessor info on the county website

    Neighborhood: 48193

    Nearby schools

    GreatSchools rating
    Get a cash offer in 3 minutes
    Find out how much your home could sell for in as little as 3 minutes with a no-obligation cash offer.
    Estimated market value
    $407,000
    Get a cash offer in 3 minutes
    Find out how much your home could sell for in as little as 3 minutes with a no-obligation cash offer.
    Estimated market value
    $407,000