Showings begin Sunday 8/30. at 10 AM. Opportunity knocks to buy this former builder display and make a few needed updates. Perfect Location...with easy access to 40/64, 270, 141, and even 364 through the bottoms! This lovely Parkway Schools 2-story offers over 3600 sq ft of living space across 3 levels and was built for entertaining family and friends! 5 Bedrooms; 4.5 Baths; Large Kitchen with 42" Cabinetry and Crown Molding; Huge Great Room with Masonry Wood-Burning Fireplace; Hearth Room with Gas Fireplace; Solid Hardwood Flooring in the Dining, Kitchen, Breakfast and Hearth Rooms; Coffered Ceiling in the Formal Dining Salon; Master with a 14' x 14' Bath and a Walk In Closet large enough for another bed; Finished Walk Out Lower Level; Main Floor Laundry; Side Entry Door; and a 3-Car Side Entry Garage! This is an As-Is sale, and the seller will make no repairs or warranties. Inspections are for information purposes only. Priced well for the area for a quick sale.
Active
Listed by: Coldwell Banker Realty - Gundaker West Regional • Bob M Waters • 636-579-9811
$615,000
14001 Eagle Manor Ct, Chesterfield, MO 63017
5beds
4,136sqft
Single Family Residence
Built in 1999
10,018 Square Feet Lot
$-- Zestimate®
$149/sqft
$50/mo HOA
What's special
Main floor laundrySide entry door
- 12 days
- 1,191
- 36
Likely to sell faster than
Zillow last checked:
Listing updated:
Listed by:
Bob M Waters 636-579-9811,
Coldwell Banker Realty - Gundaker West Regional
Source: MARIS,MLS#: 26054398 Originating MLS: St. Louis Association of REALTORS
Originating MLS: St. Louis Association of REALTORSFacts & features
Interior
Bedrooms & bathrooms
- Bedrooms: 5
- Bathrooms: 5
- Full bathrooms: 4
- 1/2 bathrooms: 1
- Main level bathrooms: 1
Primary bedroom
- Features: Floor Covering: Carpeting
- Level: Upper
- Area: 260
- Dimensions: 13x20
Bedroom 5
- Features: Floor Covering: Carpeting
- Level: Lower
- Area: 216
- Dimensions: 18x12
Primary bathroom
- Features: Floor Covering: Ceramic Tile
- Level: Upper
- Area: 196
- Dimensions: 14x14
Bathroom 2
- Features: Floor Covering: Carpeting
- Level: Upper
- Area: 168
- Dimensions: 14x12
Bathroom 3
- Features: Floor Covering: Carpeting
- Level: Upper
- Area: 156
- Dimensions: 13x12
Bathroom 4
- Features: Floor Covering: Carpeting
- Level: Upper
- Area: 156
- Dimensions: 12x13
Breakfast room
- Features: Floor Covering: Wood
- Level: Main
- Area: 168
- Dimensions: 14x12
Dining room
- Features: Floor Covering: Wood
- Level: Main
- Area: 182
- Dimensions: 14x13
Family room
- Features: Floor Covering: Carpeting
- Level: Lower
- Area: 500
- Dimensions: 20x25
Great room
- Features: Floor Covering: Carpeting
- Level: Main
- Area: 378
- Dimensions: 21x18
Hearth room
- Features: Floor Covering: Wood
- Level: Main
- Area: 204
- Dimensions: 17x12
Kitchen
- Features: Floor Covering: Wood
- Level: Main
- Area: 252
- Dimensions: 14x18
Laundry
- Features: Floor Covering: Vinyl
- Level: Main
- Area: 90
- Dimensions: 15x6
Living room
- Features: Floor Covering: Carpeting
- Level: Main
- Area: 216
- Dimensions: 12x18
Recreation room
- Features: Floor Covering: Carpeting
- Level: Lower
- Area: 192
- Dimensions: 12x16
Heating
- Forced Air, Natural Gas
Cooling
- Ceiling Fan(s), Central Air, Electric, Zoned
Appliances
- Included: Gas Cooktop, Dishwasher, Disposal, Microwave, Gas Water Heater
- Laundry: Main Level
Features
- Breakfast Room, Coffered Ceiling(s), Double Vanity, Entrance Foyer, Pantry, Separate Dining, Tub, Two Story Entrance Foyer, Walk-In Closet(s)
- Basement: Concrete,Finished,Walk-Out Access
- Number of fireplaces: 2
Interior area
- Total structure area: 4,136
- Total interior livable area: 4,136 sqft
- Finished area above ground: 3,186
Property
Parking
- Total spaces: 3
- Parking features: Garage - Attached
- Attached garage spaces: 3
Features
- Levels: Two
Lot
- Size: 10,018 Square Feet
- Features: Corner Lot, Cul-De-Sac
Details
- Parcel number: 16R340427
- Special conditions: Standard
Construction
Type & style
- Home type: SingleFamily
- Architectural style: Traditional
- Property subtype: Single Family Residence
Materials
- Vinyl Siding
- Roof: Architectural Shingle
Condition
- Year built: 1999
Utilities & green energy
- Electric: Ameren
- Sewer: Public Sewer
- Water: Public
- Utilities for property: Cable Available
Community & HOA
Community
- Subdivision: Eagle Ridge Lts 20 Thru 22 Resub
HOA
- Has HOA: Yes
- Amenities included: None
- Services included: Common Area Maintenance
- HOA fee: $600 annually
- HOA name: Eagle Manor Estate
Location
- Region: Chesterfield
Financial & listing details
- Price per square foot: $149/sqft
- Tax assessed value: $732,000
- Annual tax amount: $8,678
- Date on market: 8/28/2026
- Listing terms: Cash,Conventional,FHA,VA Loan
- Ownership: Private
Estimated market value
Not available
Estimated sales range
Not available
Not available
Price history
| Date | Event | Price |
|---|---|---|
| 8/28/2026 | Listed for sale | $615,000+32.3%$149/sqft |
Source:  MARIS #26054398 Report a problem MARIS #26054398 Report a problem | ||
| 9/23/2016 | Listing removed | $465,000$112/sqft |
Source: Coldwell Banker Gundaker - Chesterfield West #16043936 Report a problem | ||
| 8/25/2016 | Price change | $465,000-7%$112/sqft |
Source: Coldwell Banker Gundaker - Chesterfield West #16043936 Report a problem | ||
| 8/2/2016 | Price change | $500,000-2%$121/sqft |
Source: Coldwell Banker Gundaker - Chesterfield West #16043936 Report a problem | ||
| 6/24/2016 | Listed for sale | $510,000+11.4%$123/sqft |
Source: Coldwell Banker Gundaker - Chesterfield West #16043936 Report a problem | ||
| 6/28/2014 | Listing removed | $2,900$1/sqft |
Source: Postlets Report a problem | ||
| 6/20/2014 | Listing removed | $458,000$111/sqft |
Source: Rybo Properties, LLC #14016593 Report a problem | ||
| 6/10/2014 | Price change | $458,000-0.2%$111/sqft |
Source: Rybo Properties, LLC #14016593 Report a problem | ||
| 5/29/2014 | Listed for rent | $2,900$1/sqft |
Source: Rybo Properties, LLC #14029348 Report a problem | ||
| 5/25/2014 | Price change | $459,000-1.1%$111/sqft |
Source: Rybo Properties, LLC #14016593 Report a problem | ||
| 4/29/2014 | Price change | $464,000-1.1%$112/sqft |
Source: Rybo Properties, LLC #14016593 Report a problem | ||
| 4/2/2014 | Listed for sale | $469,000+2.2%$113/sqft |
Source: Rybo Properties, LLC #14016593 Report a problem | ||
| 1/1/2014 | Listing removed | $459,000$111/sqft |
Source: Rybo Properties, LLC #13051403 Report a problem | ||
| 10/18/2013 | Price change | $459,000-1.1%$111/sqft |
Source: Rybo Properties, LLC #13051403 Report a problem | ||
| 10/7/2013 | Price change | $464,000-1.1%$112/sqft |
Source: Rybo Properties, LLC #13051403 Report a problem | ||
| 9/14/2013 | Listed for sale | $469,000$113/sqft |
Source: Rybo Properties, LLC #13051403 Report a problem | ||
| 10/10/2007 | Sold | -- |
Source: Public Record Report a problem | ||
| 5/23/2002 | Sold | -- |
Source: Public Record Report a problem | ||
| 10/1/1999 | Sold | -- |
Source: Public Record Report a problem | ||
Public tax history
| Year | Property taxes | Tax assessment |
|---|---|---|
| 2025 | $8,678 +12.5% | $139,080 +19% |
| 2024 | $7,716 +4.3% | $116,850 |
| 2023 | $7,401 +6.6% | $116,850 +17.2% |
| 2022 | $6,940 +0.4% | $99,700 |
| 2021 | $6,911 -1.6% | $99,700 +2.5% |
| 2020 | $7,021 -0.1% | $97,280 |
| 2019 | $7,030 | $97,280 +5.3% |
| 2018 | $7,030 | $92,360 |
| 2017 | $7,030 +2.8% | $92,360 +6.9% |
| 2016 | $6,838 +1.6% | $86,410 |
| 2015 | $6,732 | $86,410 +7.6% |
| 2014 | $6,732 +9.7% | $80,280 |
| 2013 | $6,135 | $80,280 +1.7% |
| 2012 | -- | $78,940 |
| 2011 | -- | $78,940 -6.9% |
| 2010 | $5,711 +4.7% | $84,780 |
| 2009 | $5,455 -12.6% | $84,780 -15.2% |
| 2008 | $6,242 +29.9% | $99,960 |
| 2007 | $4,805 | $99,960 +36.7% |
| 2006 | $4,805 -0.6% | $73,110 |
| 2005 | $4,835 +4.5% | $73,110 -3.2% |
| 2003 | $4,625 +0.8% | $75,510 +10.2% |
| 2002 | $4,587 -3.9% | $68,540 |
| 2001 | $4,774 | $68,540 |
Find assessor info on the county website
Monthly payment
Est. payment
Payment breakdown
Explore the cost of this home by adjusting the details. Changes won't be saved.Climate risks
Neighborhood: 63017
Nearby schools
Schools provided by the listing agent
- Elementary: River Bend Elem.
- Middle: Central Middle
- High: Parkway Central High
Source: MARIS. This data may not be complete. We recommend contacting the local school district to confirm school assignments for this home.
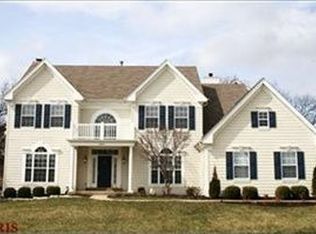
- $801,9004 bd3 ba3.9k sqft545 Eagle Manor Ln, Chesterfield, MO 63017Off Market
- $816,5005 bd5 ba3.8k sqft14005 Eagle Manor Ct, Chesterfield, MO 63017Off Market
- $912,6004 bd4 ba5k sqft551 Eagle Manor Ln, Chesterfield, MO 63017Off Market
- $804,2004 bd3 ba3.6k sqft527 Eagle Manor Ln, Chesterfield, MO 63017Off Market
Similar homes
- $585,0004 bd2 ba2.8k sqft14338 Millbriar Cir, Chesterfield, MO 63017For Sale

 MLS ID #26019492, Sean A Banankhah, Select Group Realty. MARIS
 - $499,0004 bd3 ba3.2k sqft207 Renaldo Dr, Chesterfield, MO 63017For Sale
 MLS ID #26031680, Ben Lytle, Opendoor Brokerage LLC. MARIS
 - $629,0005 bd5 ba3.1k sqft240 Victory Ln, Saint Charles, MO 63303For Sale
 MLS ID #26035087, Carol S Farley, Eaton Properties, Inc.. MARIS
 - $650,0005 bd4 ba3.3k sqft756 Heatherstone Dr, High Ridge, MO 63049For Sale
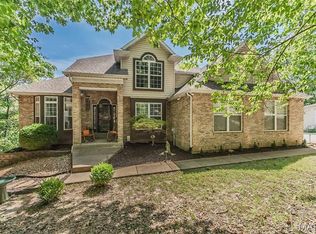 MLS ID #26054027, Sue G Martin, Coldwell Banker Realty - Gundaker. MARIS
 - $399,9005 bd3 ba3.4k sqft1272 Beaver Creek Rd, Chesterfield, MO 63017For SaleMLS ID #26039469, T. Michelle M Jones, Asset Realty. MARIS
- $524,9004 bd3 ba3.4k sqft924 Fernview Dr, Saint Louis, MO 63141For SaleMLS ID #26042779, Alex Kheyfets, Aleksander Kheyfets. MARIS
- $639,9005 bd5 ba4.3k sqft611 Knollshire Way, Dardenne Prairie, MO 63368For SaleMLS ID #26052537, Tami L Weiner, Coldwell Banker Realty - Gundaker West Regional. MARIS
- $584,0004 bd4 ba3.8k sqft1366 Arbor Bluff Cir, Ballwin, MO 63021For SaleMLS ID #26043585, Margie Medelberg, Coldwell Banker Realty - Gundaker West Regional. MARIS
- $899,9005 bd4 ba4.1k sqft100 Worthington Oaks Dr, Saint Louis, MO 63141For SaleMLS ID #26046925, Mary A Brewer, Coldwell Banker Realty - Gundaker. MARIS
- $618,5555 bd5 ba4.3k sqft104 W North St, Eureka, MO 63025For SaleMLS ID #26030015, Shawn Archambault, STL 1 REALTY. MARIS
- $628,0004 bd3 ba3.5k sqft965 Arbor Run Ct, Ballwin, MO 63021For SaleMLS ID #26035898, Sirin D Stewart, Coldwell Banker Realty - Gundaker. MARIS
- $478,0004 bd4 ba2.2k sqft480 Maymont Dr, Ballwin, MO 63011For SaleMLS ID #26046665, Jeri Sewell, Compass Realty Group. MARIS
- $480,0003 bd4 ba3.3k sqft13248 Hobnail Dr, Saint Louis, MO 63146For SaleMLS ID #26030631, Kathy G Renaud, Coldwell Banker Realty - Gundaker. MARIS
- $598,0004 bd3 ba2.6k sqft727 Hawk Run Dr, O'Fallon, MO 63368For SaleMLS ID #26050866, Mark W Haynes, Haynes Real Estate, Inc.. MARIS
- $745,0004 bd5 ba4k sqft1305 Renaissance Pl, Weldon Spring, MO 63304For SaleMLS ID #26051591, Donna M Martinez, ReeceNichols Real Estate. MARIS
- $649,0005 bd4 ba3.7k sqft364 Whispering Forest Ln, Pacific, MO 63069For SaleMLS ID #26010470, Della A Cooper, Route 66, REALTORS. MARIS
- $625,0004 bd4 ba2.2k sqft9047 Lowill Ln, Saint Louis, MO 63126For SaleMLS ID #26055462, Michelle Hable-Thies, Realty Executives of St. Louis. MARIS
- $849,0005 bd5 ba4.8k sqft26 Harvestglen Ct, Saint Louis, MO 63141For SaleMLS ID #26027906, Ted Wight, Dielmann Sotheby's International Realty. MARIS
- $615,0004 bd4 ba4.4k sqft688 Meramec View Dr, Eureka, MO 63025For SaleMLS ID #26050027, Josh Kahn, Coldwell Banker Premier Group. MARIS
