Stunning Colonial in Prime Livonia Location!
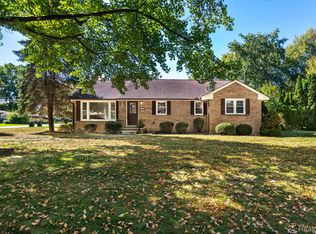
Welcome to this beautiful 4-bedroom, 3-bathroom Colonial nestled on a picturesque, wooded street in Livonia. This home offers exceptional space and versatility, featuring a fully finished lower level complete with a second kitchen, full bath, and additional laundry—perfect for extended family or guests.
The main level boasts a spacious family room, inviting living room, and formal dining room, providing ample room for entertaining. Upstairs, you’ll find four generous bedrooms, ensuring plenty of space for everyone. Two laundry rooms and a four season room.
Step outside to enjoy the fenced-in yard spanning over half an acre, featuring a heated above-ground pool and a screened-in gazebo off the composite deck—ideal for summer relaxation! A two-car garage with an attached workshop plus an additional shed offer ample storage for all your tools and garden equipment.
Don’t miss this opportunity to own this Beautiful Home.
Exclusions: stained glass near front door
Sold for $440,000
$440,000
14001 Hillcrest St, Livonia, MI 48154
4beds
3,342sqft
Single Family Residence
Built in 1951
0.66 Acres Lot
$459,200 Zestimate®
$132/sqft
$3,349 Estimated rent
Home value
$459,200
$413,000 - $514,000
$3,349/mo
Zestimate® history
Owner options
List your home for rent
$3,349/mo
Rent Zestimate®
Find your next renter with Zillow Rental Manager. Plus, with online applications, you can quickly screen prospective tenants – for free.
$3,349/mo
Rent Zestimate®
Refinance and save
$3,108/mo
Est. payment
Refinancing to a lower rate could help reduce your monthly payments and save thousands over the life of the loan.
$3,108/mo
Est. payment
Explore your selling options
Work with a Zillow partner agent
Leverage their expertise and Zillow's premium Showcase listings to get your home seen by more buyers.
Get startedList with your own agent
Get your home in front of millions of buyers by listing it on Zillow.
Learn how to do itSell it yourself
Take full control of how buyers see your home on Zillow by listing For Sale by Owner (FSBO).
List your homeWhat's special
Zillow last checked:
Listing updated:
Listed by:
Kecia Kilgus 248-431-2616,
RE/MAX Platinum
Bought with:
Amanda Shay, 6501424999
Synergy Realty Group
Source: Realcomp II,MLS#: 20250017822
Facts & features
Interior
Bedrooms & bathrooms
- Bedrooms: 4
- Bathrooms: 3
- Full bathrooms: 3
Primary bedroom
- Level: Second
- Area: 240
- Dimensions: 20 x 12
Bedroom
- Level: Second
- Area: 144
- Dimensions: 12 x 12
Bedroom
- Level: Second
- Area: 144
- Dimensions: 12 x 12
Bedroom
- Level: Second
- Area: 144
- Dimensions: 12 x 12
Other
- Level: Entry
- Area: 24
- Dimensions: 6 x 4
Other
- Level: Basement
- Area: 20
- Dimensions: 5 x 4
Other
- Level: Second
- Area: 70
- Dimensions: 10 x 7
Dining room
- Level: Entry
- Area: 144
- Dimensions: 12 x 12
Family room
- Level: Entry
- Area: 144
- Dimensions: 12 x 12
Other
- Level: Entry
- Area: 120
- Dimensions: 20 x 6
Great room
- Level: Basement
- Area: 480
- Dimensions: 24 x 20
Kitchen
- Level: Entry
- Area: 288
- Dimensions: 12 x 24
Other
- Level: Basement
- Area: 72
- Dimensions: 12 x 6
Living room
- Level: Entry
- Area: 192
- Dimensions: 16 x 12
Heating
- Baseboard, Forced Air, Natural Gas
Cooling
- Central Air
Appliances
- Laundry: Gas Dryer Hookup
Features
- Basement: Finished,Full
- Has fireplace: Yes
- Fireplace features: Gas
Interior area
- Total interior livable area: 3,342 sqft
- Finished area above ground: 2,572
- Finished area below ground: 770
Property
Parking
- Total spaces: 2.5
- Parking features: Twoand Half Car Garage, Attached, Workshop In Garage
- Attached garage spaces: 2.5
Features
- Levels: Two
- Stories: 2
- Entry location: GroundLevelwSteps
- Patio & porch: Breezeway, Deck, Patio, Porch
- Exterior features: Awnings, Balcony, Lighting
- Pool features: Above Ground
- Fencing: Back Yard,Fenced
Lot
- Size: 0.66 Acres
- Dimensions: 120.00 x 238.60
Details
- Additional structures: Gazebo, Sheds, Sheds Allowed
- Parcel number: 46091010031001
- Special conditions: Short Sale No,Standard
Construction
Type & style
- Home type: SingleFamily
- Architectural style: Colonial
- Property subtype: Single Family Residence
Materials
- Brick, Vinyl Siding
- Foundation: Basement, Block
- Roof: Asphalt
Condition
- New construction: No
- Year built: 1951
- Major remodel year: 1998
Details
- Warranty included: Yes
Utilities & green energy
- Sewer: Public Sewer
- Water: Public
Community & HOA
Community
- Subdivision: B E TAYLORS SCHOOLCRAFT MANOR
HOA
- Has HOA: No
Location
- Region: Livonia
Financial & listing details
- Price per square foot: $132/sqft
- Tax assessed value: $123,948
- Annual tax amount: $4,945
- Date on market: 3/29/2025
- Cumulative days on market: 12 days
- Listing agreement: Exclusive Right To Sell
- Listing terms: Cash,Conventional,FHA,Va Loan
Price history
| Date | Event | Price |
|---|---|---|
| 4/28/2025 | Sold | $440,000-2.2%$132/sqft |
Source:  Realcomp II #20250017822 Report a problem Realcomp II #20250017822 Report a problem | ||
| 4/5/2025 | Pending sale | $450,000$135/sqft |
Source: Realcomp II #20250017822 Report a problem | ||
| 3/29/2025 | Listed for sale | $450,000+160.1%$135/sqft |
Source: Realcomp II #20250017822 Report a problem | ||
| 5/30/1995 | Sold | $173,000$52/sqft |
Source: Public Record Report a problem | ||
Public tax history
| Year | Property taxes | Tax assessment |
|---|---|---|
| 2025 | -- | $194,500 +11.8% |
| 2024 | -- | $174,000 +9.4% |
| 2023 | -- | $159,000 +2.1% |
| 2022 | -- | $155,800 +1.4% |
| 2021 | -- | $153,600 |
| 2020 | $4,277 +2.2% | $153,600 +7.5% |
| 2019 | $4,184 | $142,900 +9.8% |
| 2018 | $4,184 | $130,100 +3.3% |
| 2017 | -- | $125,900 |
| 2016 | $3,340 | $125,900 +14.6% |
| 2015 | $3,340 | $109,870 +18.4% |
| 2012 | -- | $92,780 |
| 2005 | $1,414 -53.8% | -- |
| 2003 | $3,064 +9.5% | -- |
| 2001 | $2,799 +2.8% | $87,310 +3.2% |
| 2000 | $2,724 | $84,610 |
Find assessor info on the county website
Neighborhood: 48154
Nearby homes
- $365,0003 bd3 ba2.4k sqft13971 Hillcrest St, Livonia, MI 48154Sold

- $315,8003 bd1 ba2k sqft14111 Hillcrest St, Livonia, MI 48154Off Market
- $325,0003 bd3 ba2.8k sqft14127 Hillcrest St, Livonia, MI 48154Sold
- $327,9003 bd2 ba1.6k sqft14080 Hillcrest St, Livonia, MI 48154Off Market
- $285,0003 bd2 ba1.4k sqft14100 Hillcrest St, Livonia, MI 48154Off Market
- $349,3003 bd2 ba1.3k sqft14119 S Livonia Cres, Livonia, MI 48154Off Market
- $309,800-- bd2 ba1.6k sqft14151 Hillcrest St, Livonia, MI 48154Off Market
- $311,9003 bd2 ba1.3k sqft14126 Hillcrest St, Livonia, MI 48154Off Market
Nearby schools
GreatSchools rating
- 9/10Roosevelt Elementary SchoolGrades: PK-4Distance: 0.4 mi
- 5/10Emerson Middle SchoolGrades: 6-8Distance: 1.7 mi
- 7/10Franklin High SchoolGrades: 9-12Distance: 2 mi
Get a cash offer in 3 minutes
Find out how much your home could sell for in as little as 3 minutes with a no-obligation cash offer.
Estimated market value
$459,200
Get a cash offer in 3 minutes
Find out how much your home could sell for in as little as 3 minutes with a no-obligation cash offer.
Estimated market value
$459,200
- Michigan
- Wayne County
- Livonia
- 48154
- 14001 Hillcrest St
Nearby cities
Nearby neighborhoods
Nearby zip codes
Other Livonia Topics
