Skip main navigation
Off market
  • $326,400

    14001 NE 10th St #0, Vancouver, WA 98684

    2beds
    1,100sqft
    Townhouse
    Built in ----
    -- sqft lot
    $326,400 Zestimate®
    $297/sqft
    $1,901 Estimated rent

    Home value

    $326,400

    $294,000 - $359,000

    $1,901/mo

    Zestimate® history
    Loading
    Loading...

    Owner options

    List your home for rent

    $1,901/mo

    Rent Zestimate®

    Find your next renter with Zillow Rental Manager. Plus, with online applications, you can quickly screen prospective tenants – for free.

    Learn more

    $1,901/mo

    Rent Zestimate®

    Refinance and save

    $1,995/mo

    Est. payment

    Refinancing to a lower rate could help reduce your monthly payments and save thousands over the life of the loan.

    See today's rates

    $1,995/mo

    Est. payment

    Explore your selling options

    Work with a Zillow partner agent

    Leverage their expertise and Zillow's premium Showcase listings to get your home seen by more buyers.

    Get started

    List with your own agent

    Get your home in front of millions of buyers by listing it on Zillow.

    Learn how to do it

    Sell it yourself

    Take full control of how buyers see your home on Zillow by listing For Sale by Owner (FSBO).

    List your home

    What's special

    Dedicated carport for parkingSpacious walk-in closet

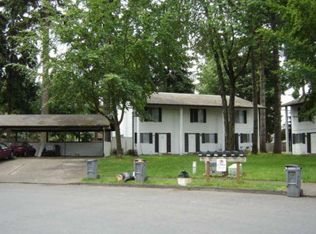
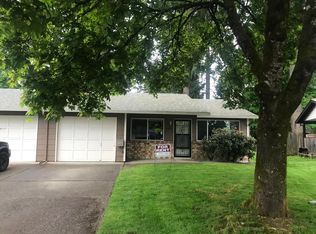
    Beautiful 2-Bedroom Townhouse in Cascade Park / Heartwood Area Available: June 1st, 2026 Address: 14001 NE 10th Street, Vancouver, WA 98684 Size: 2 Bedrooms, 1.5 Baths | 2 Stories (Townhouse Style) | 1,100 sq. ft. Features & Amenities Energy-Efficient Living: Equipped with a high-efficiency heat pump system for central heating and cooling, drastically lowering your electric bills. Features brand-new, energy-efficient windows and sliding doors. Master Suite: Features a spacious walk-in closet and a sliding door that opens directly onto a private deck. Modern Interiors: Beautiful hardwood flooring throughout the entire home no carpet! Convenience: In-unit washer and dryer included, plus a dedicated carport for parking. Outdoor Space: Includes a private backyard, perfect for relaxing. Prime Location Situated in a highly desirable, family-friendly neighborhood within the Evergreen School District. Walking distance to local elementary and high schools, as well as neighborhood parks. Incredibly convenient location with quick, easy access to I-205, shopping, and dining. Rental Terms & Criteria Security Deposit: $1,500 Utilities: Tenant pays all utilities (Water/sewer averages a highly affordable $50 $70/month). Pet Policy: Pets are welcome subject to screening. Pet fees and pet rent apply. Qualification Requirements: Monthly take-home income must be at least $4,500. Good rental history with no history of evictions. Solid credit profile with no recent late payments. Interested in Viewing? Contact us today to schedule a tour or for more information. This beautiful home won't last long! Tenant responsible for the utilities.

    This property is not currently displayed as for sale or rent on Zillow. This may be different from what's on other websites or public sources.
    Zillow last checked:

    Listing updated:

    Source: Zillow Rentals

    Facts & features

    Interior

    Bedrooms & bathrooms
    • Bedrooms: 2
    • Bathrooms: 2
    • Full bathrooms: 1
    • 1/2 bathrooms: 1
    Heating
    • Heat Pump
    Cooling
    • Wall Unit
    Appliances
    • Included: Dishwasher, Dryer, Oven, Refrigerator, Washer
    • Laundry: In Unit
    Features
    • Walk In Closet
    • Flooring: Hardwood
    Interior area
    • Total interior livable area: 1,100 sqft

    Property

    Parking
    • Details: Contact manager
    Features
    • Exterior features: No Utilities included in rent, Sewage not included in rent, Walk In Closet, Water not included in rent

    Construction

    Type & style
    • Home type: Townhouse
    • Property subtype: Townhouse

    Community & HOA

    Community
    • Deposit fee: $1,500
    Location
    • Region: Vancouver

    Financial & listing details

    • Price per square foot: $297/sqft
    • Date on market: 5/19/2026
    • Date available: 05/30/2026
    • Lease term: 1 Year

    Price history

    DateEventPrice
    5/27/2026Listing removed$1,675$2/sqft
    Source: Zillow Rentals Report a problem
    5/19/2026Listed for rent$1,675+1.5%$2/sqft
    Source: Zillow Rentals Report a problem
    5/25/2025Listing removed$1,650$2/sqft
    Source: Zillow Rentals Report a problem
    5/18/2025Listed for rent$1,650$2/sqft
    Source: Zillow Rentals Report a problem

    Public tax history

    Tax history is unavailable.

    Neighborhood: North Hearthwood

    Nearby schools

    GreatSchools rating
    Get a cash offer in 3 minutes
    Find out how much your home could sell for in as little as 3 minutes with a no-obligation cash offer.
    Estimated market value
    $326,400
    Get a cash offer in 3 minutes
    Find out how much your home could sell for in as little as 3 minutes with a no-obligation cash offer.
    Estimated market value
    $326,400