Rare Opportunity! Beautifully maintained split foyer on a double lot totaling 1.52 acres in a desirable subdivision—featuring an incredible climate-controlled 52x52 detached garage capable of housing approximately 14 vehicles with RV access and three vehicle lifts. A dream setup for collectors, hobbyists, or anyone needing serious garage space! Step inside the home and you’re welcomed by a stunning entryway anchored by a crystal chandelier imported from Germany. The main level offers a bright open-concept layout with a spacious living room, dining area, and an impressive gourmet kitchen featuring solid oak cabinetry, granite countertops, gas cooktop, double ovens, a massive island, breakfast nook, and abundant storage. The primary suite is a true retreat with a spacious bedroom, two walk-in closets, and a luxurious bath with walk-in shower, double vanity, and tile flooring. Two additional bedrooms on the main level also feature large walk-in closets, and the hall bath includes a double vanity. The finished lower level offers fantastic entertaining space with a wet bar with icemaker and granite counters, dining area, gas fireplace, fourth bedroom, full bathroom, and a mudroom/laundry room with access to the attached two-car garage. Enjoy outdoor living from the gorgeous covered composite deck overlooking the yard or relax on the covered patio below. The side and rear yard are enclosed with a composite privacy fence, and the paved driveway provides easy access. Additional features include gas forced-air heating, central air, and a generator for added peace of mind. A property like this—combining a spacious home, large lot, and an extraordinary garage setup—rarely comes along!
Sold for $540,000
$540,000
14001 Rolling Oak Dr, Ellerslie, MD 21529
4beds
3,576sqft
Single Family Residence
Built in 1998
1.52 Acres Lot
$540,300 Zestimate®
$151/sqft
$2,900 Estimated rent
Home value
$540,300
$475,000 - $611,000
$2,900/mo
Zestimate® history
Owner options
List your home for rent
$2,900/mo
Rent Zestimate®
Find your next renter with Zillow Rental Manager. Plus, with online applications, you can quickly screen prospective tenants – for free.
$2,900/mo
Rent Zestimate®
Refinance and save
$3,441/mo
Est. payment
Refinancing to a lower rate could help reduce your monthly payments and save thousands over the life of the loan.
$3,441/mo
Est. payment
Explore your selling options
Work with a Zillow partner agent
Leverage their expertise and Zillow's premium Showcase listings to get your home seen by more buyers.
Get startedList with your own agent
Get your home in front of millions of buyers by listing it on Zillow.
Learn how to do itSell it yourself
Take full control of how buyers see your home on Zillow by listing For Sale by Owner (FSBO).
List your homeWhat's special
Gas fireplaceAbundant storageDouble vanityCovered patio belowSolid oak cabinetryBreakfast nookDining area
Zillow last checked:
Listing updated:
Listed by:
Seth LOAR 301-876-0676,
Coldwell Banker Premier
Bought with:
Jordan Anderson, 5400174
Better Homes & Gardens Real Estate Old Line Group
Source: Bright MLS,MLS#: MDAL2014116
Facts & features
Interior
Bedrooms & bathrooms
- Bedrooms: 4
- Bathrooms: 3
- Full bathrooms: 3
- Main level bathrooms: 2
- Main level bedrooms: 3
Rooms
- Room types: Living Room, Dining Room, Primary Bedroom, Bedroom 2, Bedroom 3, Bedroom 4, Kitchen, Foyer, Breakfast Room, Laundry, Recreation Room, Bathroom 2, Primary Bathroom
Primary bedroom
- Level: Main
Bedroom 2
- Level: Main
Bedroom 3
- Level: Main
Bedroom 4
- Level: Lower
Primary bathroom
- Level: Main
Bathroom 2
- Level: Main
Bathroom 2
- Level: Lower
Breakfast room
- Level: Main
Dining room
- Level: Main
Foyer
- Level: Main
Kitchen
- Level: Main
Laundry
- Level: Lower
Living room
- Level: Main
Recreation room
- Level: Lower
Heating
- Forced Air, Natural Gas
Cooling
- Central Air, Electric
Appliances
- Included: Cooktop, Dishwasher, Disposal, Dryer, Washer, Ice Maker, Microwave, Double Oven, Refrigerator, Gas Water Heater
- Laundry: In Basement, Laundry Room
Features
- Bathroom - Walk-In Shower, Breakfast Area, Ceiling Fan(s), Central Vacuum, Dining Area, Kitchen - Gourmet, Kitchen Island, Primary Bath(s), Recessed Lighting, Upgraded Countertops, Walk-In Closet(s), Bar
- Windows: Skylight(s)
- Basement: Full,Finished,Exterior Entry,Walk-Out Access
- Number of fireplaces: 1
- Fireplace features: Brick, Gas/Propane
Interior area
- Total structure area: 3,576
- Total interior livable area: 3,576 sqft
- Finished area above ground: 2,176
- Finished area below ground: 1,400
Property
Parking
- Total spaces: 36
- Parking features: Basement, Oversized, Driveway, Attached, Detached
- Attached garage spaces: 16
- Uncovered spaces: 20
Accessibility
- Accessibility features: None
Features
- Levels: Split Foyer,Two
- Stories: 2
- Patio & porch: Deck, Patio
- Pool features: None
- Has view: Yes
- View description: Mountain(s)
Lot
- Size: 1.52 Acres
- Features: Additional Lot(s)
Details
- Additional structures: Above Grade, Below Grade
- Additional parcels included: .92 Acre Parcel under house & garage (Tax ID 0120014717) + additional .6 Acre Lot (Tax ID 0120014369) for a total of 1.52 Acres
- Parcel number: 0120014717
- Zoning: RES
- Special conditions: Standard
Construction
Type & style
- Home type: SingleFamily
- Property subtype: Single Family Residence
Materials
- Brick, Vinyl Siding
- Foundation: Block
Condition
- Excellent
- New construction: No
- Year built: 1998
Utilities & green energy
- Sewer: Public Sewer
- Water: Public
Community & HOA
Community
- Subdivision: Rolling Oaks
HOA
- Has HOA: No
Location
- Region: Ellerslie
Financial & listing details
- Price per square foot: $151/sqft
- Tax assessed value: $403,300
- Annual tax amount: $4,048
- Date on market: 3/20/2026
- Listing agreement: Exclusive Right To Sell
- Inclusions: Washer, Dryer, Kitchen Refrigerator, Dishwasher, Ice Maker, Microwave
- Ownership: Fee Simple
- Road surface type: Paved
Price history
| Date | Event | Price |
|---|---|---|
| 7/22/2026 | Sold | $540,000-3.6%$151/sqft |
Source:  Bright MLS #MDAL2014116 Report a problem Bright MLS #MDAL2014116 Report a problem | ||
| 7/2/2026 | Pending sale | $559,900$157/sqft |
Source: Bright MLS #MDAL2014116 Report a problem | ||
| 6/29/2026 | Price change | $559,900-6.7%$157/sqft |
Source: Bright MLS #MDAL2014116 Report a problem | ||
| 3/20/2026 | Listed for sale | $599,900+1543.6%$168/sqft |
Source: Bright MLS #MDAL2014116 Report a problem | ||
| 7/13/1998 | Sold | $36,500$10/sqft |
Source: Public Record Report a problem | ||
Public tax history
| Year | Property taxes | Tax assessment |
|---|---|---|
| 2025 | -- | $372,400 +9% |
| 2024 | $3,712 +4.3% | $341,500 +4.3% |
| 2023 | $3,557 +4.5% | $327,267 -4.2% |
| 2022 | $3,403 +4.8% | $341,500 +14.3% |
| 2021 | $3,248 | $298,800 |
| 2020 | $3,248 -7% | $298,800 |
| 2019 | $3,493 +7% | $298,800 -0.5% |
| 2018 | $3,265 +85.8% | $300,400 |
| 2017 | $1,757 | $300,400 |
| 2016 | -- | $300,400 -1.2% |
| 2015 | -- | $304,100 |
| 2014 | -- | $304,100 |
| 2013 | -- | $304,100 -5.1% |
| 2012 | -- | $320,400 |
| 2011 | -- | $320,400 |
| 2010 | -- | $320,400 -1.6% |
| 2009 | -- | $325,520 +11.5% |
| 2008 | -- | $291,820 +13.1% |
| 2007 | -- | $258,120 +15% |
| 2006 | -- | $224,420 +2.2% |
| 2005 | -- | $219,512 +2.3% |
| 2004 | -- | $214,606 +2.3% |
| 2003 | -- | $209,700 +1.6% |
| 2002 | -- | $206,412 +1.6% |
| 2001 | -- | $203,126 |
Find assessor info on the county website
Neighborhood: 21529
Nearby homes
- $30,600-- bd-- ba-- sqftPin Oak Ct, Ellerslie, MD 21529Off Market
- $500-- bd-- ba-- sqftRolling Oak Dr, Ellerslie, MD 21529Off Market
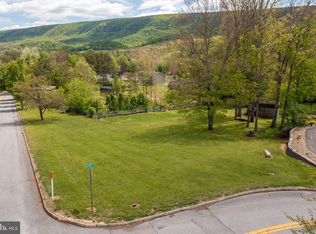
- $36,0000.46 AcresRolling Oak Dr, Ellerslie, MD 21529Lot/Land
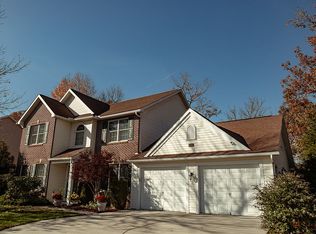
- $454,8004 bd3 ba3.6k sqft10205 Pin Oak Ct, Ellerslie, MD 21529Off Market
- $21,400-- bd-- ba-- sqftRolling Oak Dr, Ellerslie, MD 21529Off Market
- $365,400-- bd2 ba1.8k sqft10202 Pin Oak Ct, Ellerslie, MD 21529Off Market
- $29,100-- bd-- ba-- sqftRolling Oak Dr, Ellerslie, MD 21529Off Market
- $9,300-- bd-- ba-- sqftGardner St, Ellerslie, MD 21529Off Market
Nearby schools
GreatSchools rating
- 6/10Mt. Savage Elementary SchoolGrades: PK-5Distance: 5.4 mi
- 6/10Mount Savage Middle SchoolGrades: 6-8Distance: 5.4 mi
- 7/10Mountain Ridge High SchoolGrades: 9-12Distance: 8.4 mi
Schools provided by the listing agent
- District: Allegany County Public Schools
Source: Bright MLS. This data may not be complete. We recommend contacting the local school district to confirm school assignments for this home.


Get pre-qualified for a loan
At Zillow Home Loans, we can pre-qualify you in as little as 5 minutes with no impact to your credit score.An equal housing lender. NMLS #10287.
- Maryland
- Allegany County
- Cumberland
- 21529
- 14001 Rolling Oak Dr
Nearby cities
Nearby neighborhoods
Nearby zip codes
Other Cumberland Topics
