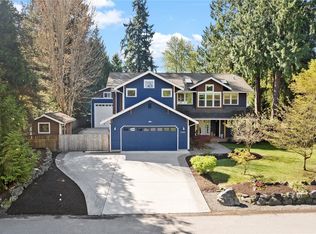
This fantastic home sits on a large, level, fully-fenced lot with an incredible patio for lounging or entertaining. Extend your space ~240 sf with the detached studio, perfect for hobbies, work, exercise, or more! Located 5 minutes from downtown Duvall, you'll find this beautifully updated 4-bedroom home with hardwood floors, cozy spaces, and room for everyone. Comfort, design, and practicality come together in this truly turn-key property. New paint, new carpet, 5-year-old windows, new attic insulation, a new heat pump, and a recently updated kitchen and upstairs bathrooms (including luxurious heated floors in the primary en-suite!!) are just a few of the perks that make this house a spectacular option for even the most discerning buyer!
Sold
Listed by: eXp Realty • Buddy Buck
Bought with: Windermere Mercer Island
$1,000,000
14002 279th Lane NE, Duvall, WA 98019
4beds
2,090sqft
Single Family Residence
Built in 1987
0.41 Acres Lot
$966,900 Zestimate®
$478/sqft
$4,184 Estimated rent
Home value
$966,900
$899,000 - $1.04M
$4,184/mo
Zestimate® history
Owner options
List your home for rent
$4,184/mo
Rent Zestimate®
Find your next renter with Zillow Rental Manager. Plus, with online applications, you can quickly screen prospective tenants – for free.
$4,184/mo
Rent Zestimate®
Refinance and save
$6,141/mo
Est. payment
Refinancing to a lower rate could help reduce your monthly payments and save thousands over the life of the loan.
$6,141/mo
Est. payment
Explore your selling options
Work with a Zillow partner agent
Leverage their expertise and Zillow's premium Showcase listings to get your home seen by more buyers.
Get startedList with your own agent
Get your home in front of millions of buyers by listing it on Zillow.
Learn how to do itSell it yourself
Take full control of how buyers see your home on Zillow by listing For Sale by Owner (FSBO).
List your homeWhat's special
Hardwood floorsCozy spacesLarge level fully-fenced lotRecently updated kitchen
Zillow last checked:
Listing updated:
Listed by:
Buddy Buck,
eXp Realty
Bought with:
Tori Franzen, 137208
Windermere Mercer Island
Source: NWMLS as distributed by MLS GRID,MLS#: 2311159
Facts & features
Interior
Bedrooms & bathrooms
- Bedrooms: 4
- Bathrooms: 3
- Full bathrooms: 1
- 3/4 bathrooms: 2
- Main level bathrooms: 1
- Main level bedrooms: 1
Primary bedroom
- Level: Second
Bedroom
- Level: Second
Bedroom
- Level: Second
Bedroom
- Level: Main
Bathroom full
- Level: Second
Bathroom three quarter
- Level: Second
Bathroom three quarter
- Level: Main
Dining room
- Level: Main
Entry hall
- Level: Main
Family room
- Level: Main
Kitchen with eating space
- Level: Main
Living room
- Level: Main
Utility room
- Level: Main
Heating
- Fireplace, Ductless HP-Mini Split, Forced Air, Heat Pump, Electric, Natural Gas
Cooling
- Forced Air, Heat Pump
Appliances
- Included: Dishwasher(s), Double Oven, Dryer(s), Disposal, Microwave(s), Refrigerator(s), Stove(s)/Range(s), Washer(s), Garbage Disposal
Features
- Bath Off Primary, Ceiling Fan(s), Dining Room
- Flooring: Ceramic Tile, Hardwood, Carpet
- Windows: Double Pane/Storm Window
- Basement: None
- Number of fireplaces: 2
- Fireplace features: Gas, Wood Burning, Lower Level: 2, Fireplace
Interior area
- Total structure area: 2,090
- Total interior livable area: 2,090 sqft
Property
Parking
- Total spaces: 2
- Parking features: Attached Garage
- Attached garage spaces: 2
Features
- Levels: Two
- Stories: 2
- Entry location: Main
- Patio & porch: Bath Off Primary, Ceiling Fan(s), Ceramic Tile, Double Pane/Storm Window, Dining Room, Fireplace, Hardwood, Walk-In Closet(s), Wall to Wall Carpet, Wine/Beverage Refrigerator
Lot
- Size: 0.41 Acres
- Features: Corner Lot, Paved, Cabana/Gazebo, Cable TV, Fenced-Fully, Gas Available, Outbuildings, Patio
- Topography: Level
Details
- Parcel number: 6672930050
- Special conditions: Standard
Construction
Type & style
- Home type: SingleFamily
- Architectural style: 2 Story
- Property subtype: Single Family Residence
Materials
- Wood Siding
- Foundation: Poured Concrete
- Roof: Composition
Condition
- Year built: 1987
Utilities & green energy
- Electric: Company: PSE
- Sewer: Sewer Connected, Company: City of Duvall
- Water: Public, Company: City of Duvall
- Utilities for property: Astound
Community & HOA
Community
- Subdivision: Big Rock
Location
- Region: Duvall
Financial & listing details
- Price per square foot: $478/sqft
- Tax assessed value: $996,000
- Annual tax amount: $7,844
- Date on market: 12/21/2024
- Cumulative days on market: 578 days
- Listing terms: Conventional,FHA,VA Loan
- Inclusions: Dishwasher(s), Double Oven, Dryer(s), Garbage Disposal, Microwave(s), Refrigerator(s), Stove(s)/Range(s), Washer(s)
Price history
| Date | Event | Price |
|---|---|---|
| 12/16/2024 | Sold | $1,000,000$478/sqft |
Source:  NWMLS as distributed by MLS GRID #2311159 Report a problem NWMLS as distributed by MLS GRID #2311159 Report a problem | ||
| 12/14/2024 | Pending sale | $1,000,000$478/sqft |
Source: NWMLS as distributed by MLS GRID #2311159 Report a problem | ||
| 11/21/2024 | Contingent | $1,000,000$478/sqft |
Source: NWMLS as distributed by MLS GRID #2311159 Report a problem | ||
| 11/16/2024 | Listed for sale | $1,000,000+248.4%$478/sqft |
Source: NWMLS as distributed by MLS GRID #2311159 Report a problem | ||
| 9/13/2011 | Sold | $287,000-1%$137/sqft |
Source: NWMLS as distributed by MLS GRID #235960 Report a problem | ||
| 7/7/2011 | Price change | $289,900-3%$139/sqft |
Source: Better Homes & Gardens RE Exec #235960 Report a problem | ||
| 6/18/2011 | Listed for sale | $299,000-12.1%$143/sqft |
Source: Better Homes & Gardens RE Exec #235960 Report a problem | ||
| 10/21/2010 | Sold | $340,000-27.7%$163/sqft |
Source: Public Record Report a problem | ||
| 9/6/2006 | Sold | $470,000+81.6%$225/sqft |
Source: Public Record Report a problem | ||
| 3/30/1999 | Sold | $258,750+38.4%$124/sqft |
Source: Public Record Report a problem | ||
| 3/16/1994 | Sold | $187,000$89/sqft |
Source: Public Record Report a problem | ||
Public tax history
| Year | Property taxes | Tax assessment |
|---|---|---|
| 2025 | $9,608 +17.7% | $996,000 +16.1% |
| 2024 | $8,163 +4.1% | $858,000 +9.7% |
| 2023 | $7,844 +0.6% | $782,000 -10.3% |
| 2022 | $7,797 +11% | $872,000 +34.4% |
| 2021 | $7,026 +7% | $649,000 +18.2% |
| 2020 | $6,567 -0.4% | $549,000 +0.4% |
| 2019 | $6,592 +16.6% | $547,000 +10.5% |
| 2018 | $5,656 -1.2% | $495,000 +7.1% |
| 2017 | $5,723 +18.4% | $462,000 +15.5% |
| 2016 | $4,835 | $400,000 +6.7% |
| 2015 | $4,835 | $375,000 -1.1% |
| 2014 | $4,835 | $379,000 +25.1% |
| 2013 | $4,835 | $303,000 +11.4% |
| 2012 | -- | $272,000 -13.1% |
| 2011 | -- | $313,000 +1.3% |
| 2010 | -- | $309,000 |
| 2009 | -- | $309,000 +3.7% |
| 2007 | -- | $298,000 +4.6% |
| 2006 | -- | $285,000 +7.1% |
| 2005 | -- | $266,000 +19.3% |
| 2001 | $2,887 +7.7% | $223,000 +12.6% |
| 2000 | $2,681 | $198,000 |
Find assessor info on the county website
Neighborhood: 98019
Nearby homes
- $1,275,0006 bd4 ba2.8k sqft27927 NE 140th Pl, Duvall, WA 98019Sold
- $755,0003 bd2 ba1.3k sqft14001 279th Ln NE, Duvall, WA 98019Sold

- $872,5004 bd4 ba2.3k sqft14033 279th Ln NE, Duvall, WA 98019Sold

- $870,0003 bd3 ba1.4k sqft28023 NE 140th Pl, Duvall, WA 98019Sold

- $1,057,9474 bd3 ba2.3k sqft27216 Site 359 Northeast St #141, Duvall, WA 98019Sold
- $875,0003 bd3 ba2.3k sqft27627 NE 140th Pl, Duvall, WA 98019Sold
- $899,1003 bd3 ba2k sqft27820 NE 141st Pl, Duvall, WA 98019Off Market
- $845,0003 bd3 ba1.5k sqft27619 NE 140th Pl, Duvall, WA 98019Off Market
Nearby schools
GreatSchools rating
- 9/10Stillwater Elementary SchoolGrades: K-5Distance: 3.1 mi
- 6/10Tolt Middle SchoolGrades: 6-8Distance: 6.2 mi
- 10/10Cedarcrest High SchoolGrades: 9-12Distance: 1 mi
Schools provided by the listing agent
- Elementary: Stillwater Elem
- Middle: Tolt Mid
- High: Cedarcrest High
Source: NWMLS as distributed by MLS GRID. This data may not be complete. We recommend contacting the local school district to confirm school assignments for this home.
Get a cash offer in 3 minutes
Find out how much your home could sell for in as little as 3 minutes with a no-obligation cash offer.
Estimated market value
$966,900
Get a cash offer in 3 minutes
Find out how much your home could sell for in as little as 3 minutes with a no-obligation cash offer.
Estimated market value
$966,900
- Washington
- King County
- Duvall
- 98019
- 14002 279th Lane NE
Nearby cities
Nearby zip codes
Other Duvall Topics
