Skip main navigation
Closed
  • $668,000

    14002 Autumn Glory Dr, Mint Hill, NC 28227

    4beds
    3,048sqft
    Single Family Residence
    Built in 2023
    0.69 Acres Lot
    $-- Zestimate®
    $219/sqft
    $3,904 Estimated rent

    Home value

    Not available

    Estimated sales range

    Not available

    $3,904/mo

    Zestimate® history
    Loading
    Loading...

    Owner options

    List your home for rent

    $3,904/mo

    Rent Zestimate®

    Find your next renter with Zillow Rental Manager. Plus, with online applications, you can quickly screen prospective tenants – for free.

    Learn more

    $3,904/mo

    Rent Zestimate®

    Refinance and save

    $4,864/mo

    Est. payment

    Refinancing to a lower rate could help reduce your monthly payments and save thousands over the life of the loan.

    See today's rates

    $4,864/mo

    Est. payment

    Explore your selling options

    Work with a Zillow partner agent

    Leverage their expertise and Zillow's premium Showcase listings to get your home seen by more buyers.

    Get started

    List with your own agent

    Get your home in front of millions of buyers by listing it on Zillow.

    Learn how to do it

    Sell it yourself

    Take full control of how buyers see your home on Zillow by listing For Sale by Owner (FSBO).

    List your home

    What's special

    Wood treadsSeparate officeHeavily treed neighborhoodOpen floor planQuartz countersBeautiful lotLarger lots
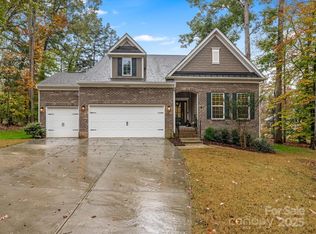
    Just what you have been looking for! A Wonderful Heavily Treed Neighborhood with Larger Lots just minutes to I- 485! Easy commute to both University area and Ballantyne! "Like New" Open Floor Plan with White on White Gourmet Kitchen w/Double Ovens, 5 Burner Gas Range, Quartz Counters, Subway Tiled Backsplash, Customized Pantry w/Solid Shelving and Blackboard. Open to Beautiful Great Room with "Bishops Paneling" Accented Wall. Separate Office with French Doors, and Separate Dining Room. Iron Baluster Staircase w/ Wood Treads lead to second level 4 Bedrooms PLUS HUGE Bonus Room! Oversized Primary Bedroom with beautiful Primary Bath. Walk in Closet w/ Closet System in Primary Closet. Dual Sinks in both Guest Baths. One Bedroom and Bonus Connect to Full Bath. Plus a Three Car Garage on a beautiful Lot! This home has Common Area in front of the home, and Common area is to the Right of the home across the street. Ideal location in Neighborhood that is walkable to Mailbox Kiosk. Don't miss this opportunity to live in Charming Mint Hill yet only minutes to access I-485 services.

    Zillow last checked:

    Listing updated:

    Listed by:

    Donna Kelly donna.kelly@allentate.com,

    Howard Hanna Allen Tate Charlotte South

    Bought with:

    Sara Justice

    Justice Real Estate Partners LLC

    Source: Canopy MLS as distributed by MLS GRID,MLS#: 4309566MLS Logo

    Facts & features

    Interior

    Bedrooms & bathrooms
    • Bedrooms: 4
    • Bathrooms: 4
    • Full bathrooms: 3
    • 1/2 bathrooms: 1
    Primary bedroom
    • Level: Upper
    • Area: 232 Square Feet
    • Dimensions: 14' 6" X 16' 0"
    Bedroom s
    • Level: Upper
    • Area: 132.22 Square Feet
    • Dimensions: 11' 8" X 11' 4"
    Bedroom s
    • Level: Upper
    • Area: 135.8 Square Feet
    • Dimensions: 10' 0" X 13' 7"
    Bedroom s
    • Level: Upper
    • Area: 129 Square Feet
    • Dimensions: 12' 0" X 10' 9"
    Bathroom full
    • Level: Upper
    Bathroom full
    • Level: Upper
    Bathroom full
    • Level: Upper
    Bathroom half
    • Level: Main
    Bonus room
    • Level: Upper
    • Area: 284.04 Square Feet
    • Dimensions: 12' 0" X 23' 8"
    Dining room
    • Level: Main
    • Area: 131.04 Square Feet
    • Dimensions: 12' 0" X 10' 11"
    Great room
    • Level: Main
    • Area: 301.65 Square Feet
    • Dimensions: 19' 3" X 15' 8"
    Kitchen
    • Level: Main
    • Area: 243.52 Square Feet
    • Dimensions: 19' 9" X 12' 4"
    Office
    • Level: Main
    • Area: 123.96 Square Feet
    • Dimensions: 12' 0" X 10' 4"
    Heating
    • Forced Air, Natural Gas
    Cooling
    • Central Air, Heat Pump
    Appliances
    • Included: Convection Oven, Dishwasher, Disposal, Double Oven, Gas Cooktop, Microwave, Plumbed For Ice Maker, Self Cleaning Oven, Wall Oven
    • Laundry: Laundry Room
    Features
    • Breakfast Bar, Kitchen Island, Open Floorplan, Pantry, Walk-In Closet(s), Walk-In Pantry
    • Flooring: Carpet, Hardwood, Tile
    • Doors: French Doors, Sliding Doors
    • Windows: Insulated Windows
    • Has basement: No
    • Attic: Pull Down Stairs
    Interior area
    • Total structure area: 3,048
    • Total interior livable area: 3,048 sqft
    • Finished area above ground: 3,048
    • Finished area below ground: 0

    Property

    Parking
    • Total spaces: 3
    • Parking features: Driveway, Attached Garage, Garage Door Opener, Garage on Main Level
    • Attached garage spaces: 3
    • Has uncovered spaces: Yes
    Features
    • Levels: Two
    • Stories: 2
    • Patio & porch: Deck
    Lot
    • Size: 0.69 Acres
    • Dimensions: 126 x 200 x 151 x 175 x 23 x 15
    • Features: Corner Lot, Level, Private, Wooded, Views
    Living quarters
    • Secondary features: None
    Details
    • Parcel number: 13946268
    • Zoning: R
    • Special conditions: Relocation

    Construction

    Type & style
    • Home type: SingleFamily
    • Architectural style: Transitional
    • Property subtype: Single Family Residence
    Materials
    • Fiber Cement, Stone
    • Foundation: Crawl Space
    Condition
    • New construction: No
    • Year built: 2023
    Details
    • Builder model: Forsyth
    • Builder name: Lennar

    Utilities & green energy

    • Sewer: Septic Installed
    • Water: City
    • Utilities for property: Cable Connected

    Community & HOA

    Community
    • Features: Sidewalks, Street Lights
    • Security: Carbon Monoxide Detector(s), Smoke Detector(s)
    • Subdivision: The Estates at Arlington Woods
    HOA
    • Has HOA: Yes
    • HOA fee: $900 annually
    • HOA name: Cedar Management
    Location
    • Region: Mint Hill

    Financial & listing details

    • Price per square foot: $219/sqft
    • Tax assessed value: $498,700
    • Annual tax amount: $3,634
    • Date on market: 10/17/2025
    • Cumulative days on market: 28 days
    • Listing terms: Cash,Conventional,Relocation Property
    • Road surface type: Concrete, Paved

    Price history

    DateEventPrice
    12/19/2025Sold$668,000-1%$219/sqft
    Source: Canopy MLS as distributed by MLS GRID #4309566 Report a problem
    10/31/2025Price change$674,900-0.7%$221/sqft
    Source: Canopy MLS as distributed by MLS GRID #4309566 Report a problem
    10/17/2025Listed for sale$679,900+16.7%$223/sqft
    Source: Canopy MLS as distributed by MLS GRID #4309566 Report a problem
    5/30/2023Sold$582,500$191/sqft
    Source: Public Record Report a problem

    Public tax history

    YearProperty taxesTax assessment
    2025$3,634 +1.5%$498,700
    2024$3,581 $498,700 +375%
    2023-- $105,000 +8.2%
    2022-- $97,000
    Find assessor info on the county website

    Neighborhood: 28227

    Nearby schools

    GreatSchools rating
    Schools provided by the listing agent
    • Elementary: Clear Creek
    • Middle: Northeast
    • High: Independence

    Source: Canopy MLS as distributed by MLS GRID. This data may not be complete. We recommend contacting the local school district to confirm school assignments for this home.

    Get pre-qualified for a loan
    At Zillow Home Loans, we can pre-qualify you in as little as 5 minutes with no impact to your credit score.

    An equal housing lender. NMLS #10287.