Skip main navigation
Sold for $540,000
  • $540,000

    14002 Belle Ave, Culpeper, VA 22701

    4beds
    4,414sqft
    Single Family Residence
    Built in 2011
    0.77 Acres Lot
    $639,700 Zestimate®
    $122/sqft
    $3,167 Estimated rent

    Home value

    $639,700

    $608,000 - $672,000

    $3,167/mo

    Zestimate® history
    Loading
    Loading...

    Owner options

    List your home for rent

    $3,167/mo

    Rent Zestimate®

    Find your next renter with Zillow Rental Manager. Plus, with online applications, you can quickly screen prospective tenants – for free.

    Learn more

    $3,167/mo

    Rent Zestimate®

    Refinance and save

    $3,296/mo

    Est. payment

    Refinancing to a lower rate could help reduce your monthly payments and save thousands over the life of the loan.

    See today's rates

    $3,296/mo

    Est. payment

    Explore your selling options

    Work with a Zillow partner agent

    Leverage their expertise and Zillow's premium Showcase listings to get your home seen by more buyers.

    Get started

    List with your own agent

    Get your home in front of millions of buyers by listing it on Zillow.

    Learn how to do it

    Sell it yourself

    Take full control of how buyers see your home on Zillow by listing For Sale by Owner (FSBO).

    List your home

    What's special

    Gorgeous fireplaceLarge corner lotFlat backyardBackyard gamesLarge recreation roomSpacious family roomLaundry room
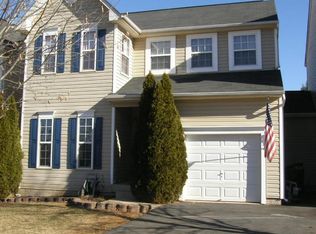
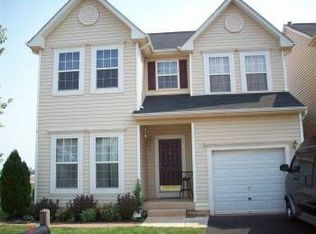
    Stately colonial on large corner lot! Welcome home to this K Hovnanian Delaware model!! As you drive up, you’ll notice the meticulously maintained lawn and shrubbery. Upon entering the foyer, to the left is your formal living room while the formal dining room is on the right. As you head back across the gleaming hardwood floors, the 2-story stone fireplace immediately draws your attention upwards to the soaring vaulted ceilings. Imagine entertaining friends or hanging out with your family in this spacious family room. Need a snack? Easy enough! Your well-appointed kitchen with an eat-in breakfast area is just to the right and overlooks the family room. Ready for some fresh air? You also have convenient access to your patio with stone pavers and large, flat backyard through double doors. To the left of the family room is the office. A powder room, coat closet, and access to your 2-car garage complete the first level. Upstairs you will find the spacious owner’s suite with a walk-in closet and large ensuite bathroom with double vanities, shower, corner tub, and separate water closet. There are 3 additional large bedrooms, with 2 having walk-in closets, a full bath, and a laundry room upstairs. The hallway overlooks the gorgeous fireplace and family room. You’ll have plenty of space for the family to spread out in the finished basement, which includes a large recreation room and an additional full bath. There is plenty of room for backyard games, on a nice flat yard, backing to trees. Don't miss out -- Schedule your viewing soon!

    Zillow last checked:

    Listing updated:

    Listed by:

    Crystal Harmon 571-550-1554,

    CENTURY 21 New Millennium

    Bought with:

    Alexsandra Rodriguez, 0225218062

    First Decision Realty LLC

    Source: Bright MLS,MLS#: VACU2007534MLS Logo

    Facts & features

    Interior

    Bedrooms & bathrooms
    • Bedrooms: 4
    • Bathrooms: 4
    • Full bathrooms: 3
    • 1/2 bathrooms: 1
    • Main level bathrooms: 1
    Basement
    • Area: 2998
    Heating
    • Forced Air, Natural Gas, Electric
    Cooling
    • Central Air, Natural Gas, Electric
    Appliances
    • Included: Gas Water Heater
    • Laundry: Upper Level
    Features
    • Basement: Full
    • Number of fireplaces: 1
    • Fireplace features: Gas/Propane
    Interior area
    • Total structure area: 5,913
    • Total interior livable area: 4,414 sqft
    • Finished area above ground: 2,915
    • Finished area below ground: 1,499

    Property

    Parking
    • Total spaces: 2
    • Parking features: Garage Door Opener, Attached
    • Attached garage spaces: 2
    Accessibility
    • Accessibility features: None
    Features
    • Levels: Two
    • Stories: 2
    • Pool features: None
    Lot
    • Size: 0.77 Acres
    Details
    • Additional structures: Above Grade, Below Grade
    • Parcel number: 41M 1 1
    • Zoning: R2
    • Special conditions: Standard

    Construction

    Type & style
    • Home type: SingleFamily
    • Architectural style: Colonial
    • Property subtype: Single Family Residence
    Materials
    • Aluminum Siding
    • Foundation: Concrete Perimeter
    Condition
    • New construction: No
    • Year built: 2011

    Utilities & green energy

    • Sewer: Public Sewer
    • Water: Public

    Community & HOA

    Community
    • Subdivision: North Ridge
    HOA
    • Has HOA: Yes
    • HOA fee: $154 quarterly
    • HOA name: NORTH RIDGE CONSERVANCY HOMEOWNERS ASSOCIATION
    Location
    • Region: Culpeper

    Financial & listing details

    • Price per square foot: $122/sqft
    • Tax assessed value: $436,400
    • Annual tax amount: $2,758
    • Date on market: 5/2/2024
    • Listing agreement: Exclusive Right To Sell
    • Ownership: Fee Simple

    Price history

    DateEventPrice
    6/3/2024Sold$540,000+0%$122/sqft
    Source: Bright MLS #VACU2007534 Report a problem
    5/9/2024Pending sale$539,900$122/sqft
    Source: Bright MLS #VACU2007534 Report a problem
    5/2/2024Listed for sale$539,900-88%$122/sqft
    Source: Bright MLS #VACU2007534 Report a problem
    2/8/2006Sold$4,500,000$1,019/sqft
    Source: Public Record Report a problem

    Public tax history

    YearProperty taxesTax assessment
    2024$2,668 +2.2%$567,700
    2023$2,611 +8.8%$567,700 +30.1%
    2022$2,400 $436,400
    2021$2,400 $436,400 +18%
    2020-- $369,800
    2019-- $369,800 +7.9%
    2018-- $342,700
    2017$2,502 $342,700
    2016$2,502 $342,700
    2015$2,502 +17.2%$342,700 +33.2%
    2014$2,135 $257,200 -0.7%
    2012-- $259,100
    2011-- $259,100 +187.9%
    2010-- $90,000
    2009-- $90,000 -14.3%
    2008-- $105,000
    2006-- $105,000
    Find assessor info on the county website

    Neighborhood: 22701

    Nearby schools

    GreatSchools rating
    Schools provided by the listing agent
    • District: Culpeper County Public Schools

    Source: Bright MLS. This data may not be complete. We recommend contacting the local school district to confirm school assignments for this home.

    Get a cash offer in 3 minutes
    Find out how much your home could sell for in as little as 3 minutes with a no-obligation cash offer.
    Estimated market value
    $639,700
    Get a cash offer in 3 minutes
    Find out how much your home could sell for in as little as 3 minutes with a no-obligation cash offer.
    Estimated market value
    $639,700