Skip main navigation
Off market
  • $459,500

    14002 Coopers Hawk Ct, Houston, TX 77044

    4beds
    3,595sqft
    SingleFamily
    Built in 2005
    0.3 Acres Lot
    $459,500 Zestimate®
    $128/sqft
    $3,210 Estimated rent

    Home value

    $459,500

    $432,000 - $487,000

    $3,210/mo

    Zestimate® history
    Loading
    Loading...

    Owner options

    List your home for rent

    $3,210/mo

    Rent Zestimate®

    Find your next renter with Zillow Rental Manager. Plus, with online applications, you can quickly screen prospective tenants – for free.

    Learn more

    $3,210/mo

    Rent Zestimate®

    Refinance and save

    $3,207/mo

    Est. payment

    Refinancing to a lower rate could help reduce your monthly payments and save thousands over the life of the loan.

    See today's rates

    $3,207/mo

    Est. payment

    Explore your selling options

    Work with a Zillow partner agent

    Leverage their expertise and Zillow's premium Showcase listings to get your home seen by more buyers.

    Get started

    List with your own agent

    Get your home in front of millions of buyers by listing it on Zillow.

    Learn how to do it

    Sell it yourself

    Take full control of how buyers see your home on Zillow by listing For Sale by Owner (FSBO).

    List your home

    What's special

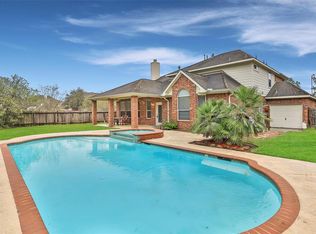
    Beautiful brick one-story home with open floorplan and high ceilings throughout. Stone tiles. 3 car garage perfect for building your future workshop. Includes sink for washing up. Very large kitchen with lots of cabinets and extra built-in storage within island. Walk-in pantry makes other pantries look puny. Gas cook top stove. Fireplace in living room. All windows in living room, dining room, and master bedroom are large with top down bottom up shades. Huge master bedroom. Master bath has stand alone tiled shower and separate jetted tub. Dual sinks. Over-sized walk-in closet with built-in shelves. Second bedroom has its own private bath and walk-in closet. New cork flooring in third bedroom and new carpet in fourth bedroom. Two additional carpeted spaces for formal dining room, sitting area, or in-home office. Butler's pantry built in near formal. Laundry room has both gas and electric dryer hookups and even has its own closet for extra storage. Home located in cul-de-sac with no back neighbors! Big backyard with patio. Easy access to Beltway and nearby choice of HEB or Kroger. Check out nearby Alexander Deussen Park (and excellent dog park!) with Lake Houston access, Dwight D. Eisenhower Park, and Sheldon Lake State Park. HOA amenities include club house with pool and gym.

    This property is off market, which means it's not currently listed for sale or rent on Zillow. This may be different from what's available on other websites or public sources.

    Facts & features

    Interior

    Bedrooms & bathrooms
    • Bedrooms: 4
    • Bathrooms: 4
    • Full bathrooms: 3
    • 1/2 bathrooms: 1
    Heating
    • Forced air, Gas
    Cooling
    • Central
    Appliances
    • Included: Dishwasher, Garbage disposal, Microwave, Range / Oven
    Features
    • Flooring: Tile, Other, Carpet
    • Basement: None
    • Has fireplace: Yes
    Interior area
    • Total interior livable area: 3,595 sqft

    Property

    Parking
    • Total spaces: 2
    • Parking features: Garage - Attached
    Features
    • Exterior features: Brick
    Lot
    • Size: 0.30 Acres
    Details
    • Parcel number: 1238310040032

    Construction

    Type & style
    • Home type: SingleFamily
    Materials
    • brick
    • Foundation: Slab
    Condition
    • Year built: 2005

    Community & neighborhood

    Location
    • Region: Houston

    HOA & financial

    HOA
    • Has HOA: Yes
    • HOA fee: $70 monthly

    Other

    Other facts
    • Bed Room Description: All Bedrooms Down
    • Cool System: Central Electric
    • Annual Maint Desc: Mandatory
    • Floors: Carpet
    • Foundation: Slab
    • Laundry Location: Utility Rm in House
    • Exterior: Subdivision Tennis Court
    • Fireplace Description: Gaslog Fireplace
    • Lot Size Source: Appraisal District
    • Garage Desc: Attached Garage, Tandem
    • Oven Type: Electric Oven
    • Heat System: Central Gas
    • Location: 41 - Houston
    • Maint Fee Pay Schedule: Annually
    • Master Bath Desc: Double Sinks, Master Bath + Separate Shower
    • Siding: Brick Veneer
    • Range Type: Gas Range
    • Style: Traditional
    • Roof: Composition
    • Water Sewer: Water District, Public Sewer
    • Sq Ft Source: Appraisal District
    • Lot Desciption: Cul-De-Sac, Subdivision Lot
    • Acres Desciption: 0 Up To 1/4 Acre
    • Street Surface: Concrete
    • Interior: Alarm System - Owned
    • Garage Carport: Auto Garage Door Opener
    • Front Door Faces: North
    • Geo Market Area: Summerwood/Lakeshore
    • Master Planned Community: Summerwood
    • New Construction: 0
    • Section Num: 14

    Price history

    DateEventPrice
    2/24/2017Sold--
    Source: Agent Provided Report a problem
    1/21/2017Pending sale$335,000$93/sqft
    Source: Coldwell Banker United, Realtors - Atascocita/Kingwood #86844915 Report a problem
    12/30/2016Listed for sale$335,000+63.4%$93/sqft
    Source: Coldwell Banker United, REALTORS #86844915 Report a problem
    7/12/2011Listing removed$205,000$57/sqft
    Source: United, Realtors #2141774 Report a problem
    5/18/2011Price change$205,000$57/sqft
    Source: Coldwell Banker United, REALTORS #2141774 Report a problem
    5/1/2011Listed for sale--
    Source: foreclosure.com Report a problem
    4/12/2011Sold--
    Source: Public Record Report a problem

    Public tax history

    YearProperty taxesTax assessment
    2025$2,496 +10.3%$415,488 +5.3%
    2024$2,262 +22.3%$394,407 -7.6%
    2023$1,849 +8.5%$426,662 +5.1%
    2022$1,705 $405,947 +40%
    2021-- $290,000 -0.7%
    2020$1,720 -8.9%$291,912 -7.3%
    2019$1,888 -77.4%$315,000 +3.4%
    2018$8,346 $304,500 +1%
    2017$8,346 -0.2%$301,500 -3.1%
    2016$8,363 +16.6%$311,089
    2015$7,173 $311,089 +18.7%
    2014$7,173 $262,076 +16.3%
    2013-- $225,418 +3.7%
    2012-- $217,340 -9.7%
    2011-- $240,690
    2010-- $240,690
    2009-- $240,690 -3.7%
    2007-- $250,000 +7.2%
    2006-- $233,275

    Find assessor info on the county website

    Neighborhood: 77044

    Nearby schools

    GreatSchools rating
    Schools provided by the listing agent
    • District: Humble

    Source: The MLS. This data may not be complete. We recommend contacting the local school district to confirm school assignments for this home.

    Get a cash offer in 3 minutes
    Find out how much your home could sell for in as little as 3 minutes with a no-obligation cash offer.
    Estimated market value
    $459,500
    Get a cash offer in 3 minutes
    Find out how much your home could sell for in as little as 3 minutes with a no-obligation cash offer.
    Estimated market value
    $459,500