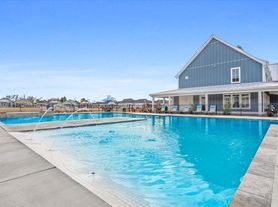
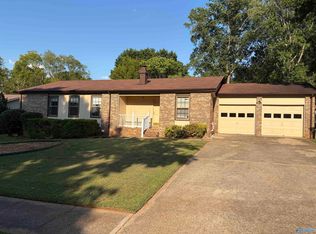
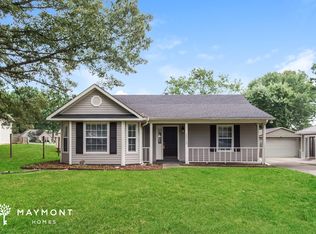
Newly gut-renovated home! 4 bedrooms, 2 bathrooms, AND an additional family room (separate from formal living room)!
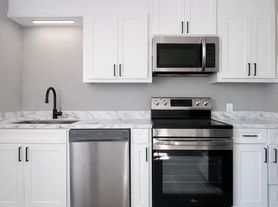
Home features a formal living room area connected to an inviting kitchen, equipped with new kitchen cabinets, stainless steel appliances, and new granite countertops. Additional cozy family room includes the perfect space for a comfy couch and large TV, and a walk-in laundry room with washer and dryer already installed.
Master bedroom has an en-suite bathroom. Three additional bedrooms, each with closet space.
HUGE lot that is entirely fenced in. Additional storage shed in the backyard for any outdoor equipment or larger tools.
- Conveniently located for a 20-min drive to Downtown Huntsville or Redstone Arsenal
- Easy access to plenty of shopping, grocery, and dining options (Walmart, ALDI, and more)
TERMS:
- Monthly Rent: $1749/mo
- Security Deposit: $1749
- Applications must be completed prior to viewing
- Tenant responsible for all utilities
- Minimum 12 month lease, with options to renew
- Background & credit check required
- No smoking
- Monthly income should be at least 2x monthly rent
House for rent
Accepts Zillow applications
$1,749/moFees may apply
14002 Creely Dr SW, Huntsville, AL 35803
4beds
1,500sqft
Price may not include required fees and charges. Price shown reflects the lease term provided. Learn more|
Single family residence
Available now
Cats, small dogs OK
Air conditioner, central air
In unit laundry
Off street parking
Central, heat pump
What's special
New granite countertopsStainless steel appliancesNew kitchen cabinetsCozy family roomInviting kitchen
- 14 days |
- -- |
- -- |
Zillow last checked:
Listing updated:
Travel times
Facts & features
Interior
Bedrooms & bathrooms
- Bedrooms: 4
- Bathrooms: 2
- Full bathrooms: 2
Heating
- Central, Heat Pump
Cooling
- Air Conditioner, Central Air
Appliances
- Included: Dryer, Freezer, Oven, Refrigerator, Washer
- Laundry: In Unit
Features
- Storage
- Flooring: Hardwood
Interior area
- Total interior livable area: 1,500 sqft
Property
Parking
- Parking features: Off Street
- Details: Contact manager
Features
- Exterior features: Storage
Details
- Additional structures: Shed(s), Storage
- Parcel number: 2406134006048000
Construction
Type & style
- Home type: SingleFamily
- Property subtype: Single Family Residence
Community & HOA
HOA
- Amenities included: Storage
Location
- Region: Huntsville
Financial & listing details
- Lease term: 1 Year
Price history
| Date | Event | Price |
|---|---|---|
| 8/28/2026 | Price change | $1,749-2.6%$1/sqft |
Source: Zillow Rentals Report a problem | ||
| 8/22/2026 | Listed for rent | $1,795$1/sqft |
Source: Zillow Rentals Report a problem | ||
| 8/13/2026 | Listing removed | $1,795$1/sqft |
Source: Zillow Rentals Report a problem | ||
| 7/23/2026 | Listed for rent | $1,795$1/sqft |
Source: Zillow Rentals Report a problem | ||
| 10/24/2025 | Listing removed | $1,795$1/sqft |
Source: Zillow Rentals Report a problem | ||
| 9/5/2025 | Price change | $1,795-3%$1/sqft |
Source: Zillow Rentals Report a problem | ||
| 8/28/2025 | Listed for rent | $1,850$1/sqft |
Source: Zillow Rentals Report a problem | ||
| 10/1/2024 | Sold | $110,000-15.4%$73/sqft |
Source:  ValleyMLS #21853545 Report a problem ValleyMLS #21853545 Report a problem | ||
| 8/5/2024 | Pending sale | $130,000$87/sqft |
Source: ValleyMLS #21853545 Report a problem | ||
| 7/26/2024 | Price change | $130,000-13.3%$87/sqft |
Source: ValleyMLS #21853545 Report a problem | ||
| 4/30/2024 | Price change | $150,000-6.3%$100/sqft |
Source: ValleyMLS #21853545 Report a problem | ||
| 2/16/2024 | Listed for sale | $160,000$107/sqft |
Source: ValleyMLS #21853545 Report a problem | ||
Neighborhood: Autumn Ridge
Nearby schools
GreatSchools rating
- 7/10Farley Elementary SchoolGrades: PK-5Distance: 0.9 mi
- 10/10Challenger Middle SchoolGrades: 6-9Distance: 2 mi
- 6/10Virgil Grissom High SchoolGrades: 9-12Distance: 3 mi