Welcome to this charming townhouse! As you approach the property, you are greeted by an inviting glass door and
windows hinting at the stylish interior that awaits you. Upon entering, a living room with its high vaulted ceiling,
centerpiece is an updated fireplace & mantel, and new AC creating the perfect ambiance for socializing or simply enjoying
a quiet evening in comfort. As you make your way towards the kitchen, you'll notice the open and airy layout of the home.
The eat-in kitchen is a delightful space, ideal for gathering the whole family for meals. With its sliding door you can enjoy a
picturesque outside view. It's also conveniently located for a refreshing morning coffee. The kitchen featuring granite
countertops and stainless appliances, ample cabinets provide storage. It's a lovely and functional kitchen where you can
effortlessly prepare delicious meals. Heading upstairs, you'll discover a versatile space that can be customized to suit your
preferences, whether you desire a home office and a cozy reading nook. This flexible space offers endless possibilities. A
premium suite with carpet flooring adding warmth underfoot, it also boasts an updated ensuite bathroom with new vinyl
flooring. Another bedroom awaits, complete with comfortable carpeting and built-in storage for your belongings. Between
the bedrooms, a well-appointed bathroom serves as a convenient shared space. Stepping outside the patio faces open
grass space, provides a perfect setting. The property has 2 car attached garage, ensuring ample space for your vehicles.
Convenience is key in this location, as the property is within walking distance of Cherry Creek State Park. It's just a 20min.
drive from Downtown Denver. With the nearby 225 and I25 highways. You'll also appreciate the proximity to grocery
stores and restaurants, making everyday errands a breeze. This lovely townhouse offers a harmonious blend of comfort,
style, and convenience.
Sold for $406,000
$406,000
14002 E Radcliff Circle, Aurora, CO 80015
2beds
1,770sqft
Townhouse
Built in 1982
1,306 Square Feet Lot
$372,900 Zestimate®
$229/sqft
$2,128 Estimated rent
Home value
$372,900
$354,000 - $392,000
$2,128/mo
Zestimate® history
Owner options
List your home for rent
$2,128/mo
Rent Zestimate®
Find your next renter with Zillow Rental Manager. Plus, with online applications, you can quickly screen prospective tenants – for free.
$2,128/mo
Rent Zestimate®
Refinance and save
$2,599/mo
Est. payment
Refinancing to a lower rate could help reduce your monthly payments and save thousands over the life of the loan.
$2,599/mo
Est. payment
Explore your selling options
Work with a Zillow partner agent
Leverage their expertise and Zillow's premium Showcase listings to get your home seen by more buyers.
Get startedList with your own agent
Get your home in front of millions of buyers by listing it on Zillow.
Learn how to do itSell it yourself
Take full control of how buyers see your home on Zillow by listing For Sale by Owner (FSBO).
List your homeWhat's special
Zillow last checked:
Listing updated:
Listed by:
Alex Miller 303-587-9440,
Real Broker, LLC DBA Real,
COMMUNITY Team 720-690-5745,
Real Broker, LLC DBA Real
Bought with:
Jeff Hansen, 1320257
RE/MAX Professionals
Source: REcolorado as distributed by MLS GRID,MLS#: 9418397
Facts & features
Interior
Bedrooms & bathrooms
- Bedrooms: 2
- Bathrooms: 2
- Full bathrooms: 2
- Main level bathrooms: 2
Bedroom
- Level: Upper
Bedroom
- Level: Upper
Bathroom
- Level: Main
Bathroom
- Level: Main
Heating
- Forced Air
Cooling
- Central Air
Appliances
- Included: Cooktop, Dishwasher, Gas Water Heater, Microwave, Oven, Refrigerator
Features
- Built-in Features, Ceiling Fan(s), Eat-in Kitchen, Granite Counters, Pantry, Primary Suite
- Flooring: Carpet, Laminate, Wood
- Basement: Unfinished
- Number of fireplaces: 1
- Fireplace features: Living Room
Interior area
- Total structure area: 1,770
- Total interior livable area: 1,770 sqft
- Finished area above ground: 1,258
Property
Parking
- Total spaces: 2
- Parking features: Asphalt, Concrete
- Attached garage spaces: 2
Features
- Levels: Two
- Stories: 2
- Patio & porch: Patio
Lot
- Size: 1,306 Square Feet
Details
- Parcel number: 031682134
- Special conditions: Standard
Construction
Type & style
- Home type: Townhouse
- Property subtype: Townhouse
- Attached to another structure: Yes
Materials
- Brick, Wood Siding
- Roof: Composition
Condition
- Year built: 1982
Utilities & green energy
- Sewer: Public Sewer
- Water: Public
- Utilities for property: Electricity Connected, Natural Gas Connected
Community & HOA
Community
- Security: Video Doorbell
- Subdivision: Quincy Hill
HOA
- Has HOA: Yes
- Amenities included: Clubhouse, Pool
- Services included: Recycling, Trash, Water
- HOA fee: $215 monthly
- HOA name: Quincy Hill Townhome Assoc
- HOA phone: 303-699-6411
Location
- Region: Aurora
Financial & listing details
- Price per square foot: $229/sqft
- Tax assessed value: $394,400
- Annual tax amount: $1,562
- Date on market: 8/28/2023
- Listing terms: Cash,Conventional,FHA,VA Loan
- Exclusions: Sellers Property Disclosure
- Ownership: Individual
- Electric utility on property: Yes
- Road surface type: Paved
Price history
| Date | Event | Price |
|---|---|---|
| 8/25/2023 | Sold | $406,000+33.1%$229/sqft |
Source:  REcolorado as distributed by MLS GRID #9418397 Report a problem REcolorado as distributed by MLS GRID #9418397 Report a problem | ||
| 10/20/2020 | Sold | $305,000$172/sqft |
Source: Public Record Report a problem | ||
| 9/14/2020 | Pending sale | $305,000$172/sqft |
Source: Todd Realty Group #3050581 Report a problem | ||
| 9/10/2020 | Listed for sale | $305,000+22%$172/sqft |
Source: Todd Realty Group #3050581 Report a problem | ||
| 11/19/2017 | Listing removed | $250,000+2.7%$141/sqft |
Source: Denver Tech Center #5946829 Report a problem | ||
| 8/3/2017 | Sold | $243,500-2.6%$138/sqft |
Source: Public Record Report a problem | ||
| 6/16/2017 | Listed for sale | $250,000+53.8%$141/sqft |
Source: Keller Williams DTC #5946829 Report a problem | ||
| 6/7/2004 | Sold | $162,500+35.4%$92/sqft |
Source: Public Record Report a problem | ||
| 7/13/1998 | Sold | $120,000+33.3%$68/sqft |
Source: Public Record Report a problem | ||
| 2/1/1994 | Sold | $90,000$51/sqft |
Source: Public Record Report a problem | ||
Public tax history
| Year | Property taxes | Tax assessment |
|---|---|---|
| 2025 | $1,746 +13.3% | $24,650 +11.4% |
| 2024 | $1,540 -1.4% | $22,130 -15.1% |
| 2023 | $1,562 -0.6% | $26,066 +21.7% |
| 2022 | $1,572 | $21,420 -2.8% |
| 2021 | -- | $22,037 +10.8% |
| 2020 | $1,438 +13.9% | $19,892 |
| 2019 | $1,263 | $19,892 +16.9% |
| 2018 | $1,263 +1.5% | $17,021 |
| 2017 | $1,245 | $17,021 +29% |
| 2016 | -- | $13,198 |
| 2015 | -- | $13,198 +64.2% |
| 2014 | $979 +45.4% | $8,040 -28.2% |
| 2013 | $673 | $11,200 |
| 2012 | -- | $11,200 |
| 2011 | $881 +2.8% | $11,200 -0.8% |
| 2010 | $858 -13.7% | $11,290 |
| 2009 | $994 | $11,290 -12.7% |
| 2008 | -- | $12,927 |
| 2007 | -- | $12,927 +0.1% |
| 2006 | -- | $12,911 |
| 2005 | -- | $12,911 +2% |
| 2002 | $937 +6.4% | $12,660 +12.1% |
| 2001 | $881 | $11,290 |
Find assessor info on the county website
Neighborhood: Cherry Creek Racquet Club
Nearby homes
- $--2 bd2 ba1k sqft22500 E Radcliff Cir #F-210, Aurora, CO 80015Off Market

- $337,7002 bd2 ba1.2k sqft14000 E Radcliff Cir, Aurora, CO 80015Off Market
- $348,9002 bd3 ba1.3k sqft14004 E Radcliff Cir, Aurora, CO 80015Off Market
- $368,3002 bd1 ba1.7k sqft14006 E Radcliff Cir, Aurora, CO 80015Off Market
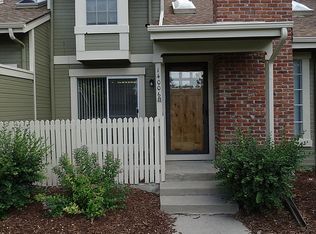
- $358,2003 bd3 ba1.2k sqft14008 E Radcliff Cir, Aurora, CO 80015Off Market
- $337,2002 bd2 ba1.2k sqft14016 E Radcliff Cir, Aurora, CO 80015Off Market
- $328,7002 bd1 ba1.6k sqft14018 E Radcliff Cir, Aurora, CO 80015Off Market
- $362,0002 bd3 ba1.8k sqft14014 E Radcliff Cir, Aurora, CO 80015Off Market
Nearby schools
GreatSchools rating
- 4/10Sagebrush Elementary SchoolGrades: PK-5Distance: 0.4 mi
- 5/10Laredo Middle SchoolGrades: 6-8Distance: 1.3 mi
- 5/10Smoky Hill High SchoolGrades: 9-12Distance: 1.4 mi
Schools provided by the listing agent
- Elementary: Sagebrush
- Middle: Laredo
- High: Smoky Hill
- District: Cherry Creek 5
Source: REcolorado as distributed by MLS GRID. This data may not be complete. We recommend contacting the local school district to confirm school assignments for this home.
Get a cash offer in 3 minutes
Find out how much your home could sell for in as little as 3 minutes with a no-obligation cash offer.
Estimated market value
$372,900
Get a cash offer in 3 minutes
Find out how much your home could sell for in as little as 3 minutes with a no-obligation cash offer.
Estimated market value
$372,900
- Colorado
- Arapahoe County
- Aurora
- 80015
- Cherry Creek Racquet Club
- 14002 E Radcliff Circle
Nearby cities
Nearby neighborhoods
Nearby zip codes
Other Aurora Topics
