Skip main navigation
Sold
  • Price Unknown

    14002 GOLDEN WOODS ST, San Antonio, TX 78249

    4beds
    2,062sqft
    Single Family Residence
    Built in 1975
    9,365 Square Feet Lot
    $363,500 Zestimate®
    $--/sqft
    $2,454 Estimated rent

    Home value

    $363,500

    $338,000 - $393,000

    $2,454/mo

    Zestimate® history
    Loading
    Loading...

    Owner options

    List your home for rent

    $2,454/mo

    Rent Zestimate®

    Find your next renter with Zillow Rental Manager. Plus, with online applications, you can quickly screen prospective tenants – for free.

    Learn more

    $2,454/mo

    Rent Zestimate®

    Refinance and save

    Refinancing to a lower rate could help reduce your monthly payments and save thousands over the life of the loan.

    See today's rates

    Explore your selling options

    Work with a Zillow partner agent

    Leverage their expertise and Zillow's premium Showcase listings to get your home seen by more buyers.

    Get started

    List with your own agent

    Get your home in front of millions of buyers by listing it on Zillow.

    Learn how to do it

    Sell it yourself

    Take full control of how buyers see your home on Zillow by listing For Sale by Owner (FSBO).

    List your home

    What's special

    Spacious backyardMature live oak treesStainless steel appliances
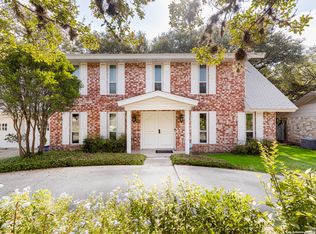
    Picture yourself in this stunning 2-story home located in the highly sought-after Woods of Shavano neighborhood. Situated on a .21-acre lot, this home offers the perfect blend of space and privacy, backing up to a serene greenbelt that will remain untouched, ensuring lasting natural views. The kitchen has been beautifully updated with new quartz countertops, freshly replaced cabinet doors, stainless steel appliances, and new flooring throughout the downstairs and in the primary bedroom. It's a space where you can truly enjoy cooking and entertaining. Step outside into the spacious backyard, where mature live oak trees provide plenty of shade, creating a peaceful and private outdoor retreat. With a lot this size, there's ample opportunity to customize and make it your own. All the bedrooms are conveniently located upstairs, providing a sense of separation and privacy from the main living areas. You'll also appreciate the oversized 2-car garage, giving you extra space for storage or hobbies. Plus, this home is equipped with Google Fiber, ensuring fast and reliable internet. Don't miss the chance to see it for yourself-schedule your appointment today!

    Zillow last checked:

    Listing updated:

    Listed by:

    Bryan Jones TREC #681357 (210) 414-8439,

    LoneStar Home Realty, LLC

    Source: LERA MLS,MLS#: 1793901MLS Logo

    Facts & features

    Interior

    Bedrooms & bathrooms
    • Bedrooms: 4
    • Bathrooms: 3
    • Full bathrooms: 2
    • 1/2 bathrooms: 1
    Primary bedroom
    • Features: Walk-In Closet(s), Ceiling Fan(s)
    • Level: Upper
    • Area: 240
    • Dimensions: 20 x 12
    Bedroom 2
    • Area: 90
    • Dimensions: 10 x 9
    Bedroom 3
    • Area: 121
    • Dimensions: 11 x 11
    Bedroom 4
    • Area: 132
    • Dimensions: 12 x 11
    Primary bathroom
    • Features: Shower Only, Single Vanity
    • Area: 48
    • Dimensions: 8 x 6
    Dining room
    • Area: 130
    • Dimensions: 13 x 10
    Kitchen
    • Area: 143
    • Dimensions: 13 x 11
    Living room
    • Area: 192
    • Dimensions: 16 x 12
    Heating
    • Central, Electric
    Cooling
    • Central Air
    Appliances
    • Included: Refrigerator, Disposal, Dishwasher, Plumbed For Ice Maker, Electric Water Heater, Electric Cooktop
    • Laundry: Washer Hookup, Dryer Connection
    Features
    • Two Living Area, Separate Dining Room, Eat-in Kitchen, Two Eating Areas, Utility Room Inside, All Bedrooms Upstairs, 1st Floor Lvl/No Steps, Ceiling Fan(s), Wet Bar, Solid Counter Tops
    • Flooring: Carpet, Ceramic Tile, Vinyl
    • Windows: Double Pane Windows, Window Coverings
    • Has basement: No
    • Number of fireplaces: 1
    • Fireplace features: One, Living Room
    Interior area
    • Total structure area: 2,062
    • Total interior livable area: 2,062 sqft

    Property

    Parking
    • Total spaces: 2
    • Parking features: Two Car Garage
    • Garage spaces: 2
    Features
    • Levels: Two
    • Stories: 2
    • Patio & porch: Covered
    • Pool features: None, Community
    • Fencing: Privacy
    Lot
    • Size: 9,365 Square Feet
    • Features: Greenbelt
    • Residential vegetation: Mature Trees
    Details
    • Parcel number: 170190240140

    Construction

    Type & style
    • Home type: SingleFamily
    • Property subtype: Single Family Residence
    Materials
    • Stone, Siding, Fiber Cement
    • Foundation: Slab
    • Roof: Composition
    Condition
    • Pre-Owned
    • New construction: No
    • Year built: 1975

    Utilities & green energy

    • Electric: CPS Energy
    • Sewer: SAWS, Sewer System
    • Water: SAWS, Water System
    • Utilities for property: City Garbage service

    Community & HOA

    Community
    • Security: Smoke Detector(s), Security System Owned, Prewired
    • Subdivision: Woods Of Shavano
    Location
    • Region: San Antonio

    Financial & listing details

    • Tax assessed value: $310,000
    • Annual tax amount: $7,119
    • Date on market: 7/18/2024
    • Cumulative days on market: 309 days
    • Listing terms: Conventional,FHA,VA Loan,TX Vet,Cash

    Price history

    DateEventPrice
    6/5/2025Sold--
    Source: LERA MLS #1793901 Report a problem
    5/24/2025Pending sale$377,281$183/sqft
    Source: LERA MLS #1793901 Report a problem
    5/9/2025Contingent$377,281$183/sqft
    Source: LERA MLS #1793901 Report a problem
    4/13/2025Price change$377,281+2.7%$183/sqft
    Source: LERA MLS #1793901 Report a problem
    1/7/2025Price change$367,451-2%$178/sqft
    Source: LERA MLS #1793901 Report a problem
    7/18/2024Listed for sale$374,950+12.6%$182/sqft
    Source: LERA MLS #1793901 Report a problem
    1/13/2022Sold--
    Source: LERA MLS #1573419 Report a problem
    12/14/2021Pending sale$333,000$161/sqft
    Source: LERA MLS #1573419 Report a problem
    11/22/2021Listed for sale$333,000$161/sqft
    Source: LERA MLS #1573419 Report a problem

    Public tax history

    YearProperty taxesTax assessment
    2025$2,119 -60.7%$310,000
    2024$5,390 -2.6%$310,000 -6.1%
    2023$5,533 $330,000 +7.1%
    2022-- $308,060 +16.7%
    2021$3,195 $264,000 +10%
    2020$3,195 +1.7%$240,000 +8.1%
    2019$3,142 $222,000 +3.3%
    2018$3,142 -1%$215,000 -6.9%
    2017$3,174 +1%$231,030 +5.5%
    2016$3,143 -1.7%$219,000 +7.5%
    2015$3,197 $203,667 +10%
    2014$3,197 $185,152 +10%
    2013-- $168,320 -0.3%
    2012-- $168,800 +4.3%
    2011-- $161,850 -1%
    2010-- $163,430 -1.1%
    2009-- $165,290 -3.9%
    2008-- $171,990 +5.3%
    2007-- $163,340 +10%
    2006-- $148,550 +7.7%
    2005-- $137,940
    2004-- --
    2003-- --
    2002-- --
    2001-- --
    2000-- --
    Find assessor info on the county website

    Neighborhood: Woods of Shavano

    Nearby schools

    GreatSchools rating
    Schools provided by the listing agent
    • Elementary: Lockhill
    • Middle: Rawlinson
    • High: Clark
    • District: Northside

    Source: LERA MLS. This data may not be complete. We recommend contacting the local school district to confirm school assignments for this home.

    Get a cash offer in 3 minutes
    Find out how much your home could sell for in as little as 3 minutes with a no-obligation cash offer.
    Estimated market value
    $363,500
    Get a cash offer in 3 minutes
    Find out how much your home could sell for in as little as 3 minutes with a no-obligation cash offer.
    Estimated market value
    $363,500