Discover 14002 Sage Bluff Circle, a distinguished 3,400-square-foot residence in the coveted Bluffview Camino Real community, ideally located near US HWY 281. This two-story home features 4 bedrooms, 3.5 bathrooms, and a thoughtfully designed layout tailored for contemporary living. Enter into an open-concept main level where expansive windows bathe the space in natural light, accentuating a modern kitchen with premium appliances, generous countertops, and a central island perfect for hosting or daily functionality. The living and dining areas connect effortlessly, offering flexibility for any lifestyle. Anchoring this level is the primary suite-a spacious retreat with a well-equipped ensuite boasting dual vanities and a soaking tub, complemented by a substantial walk-in closet. Upstairs, three secondary bedrooms provide ample room for family, guests, or a home office, supported by 2.5 additional baths for practicality. Outside, the home's stone facade and refined design deliver impressive curb appeal. The backyard elevates the property with a sparkling pool, creating a private oasis for recreation or relaxation, surrounded by a well-maintained space ideal for outdoor enjoyment. Positioned for seamless access to and from downtown San Antonio-where vibrant culture, historic charm, and culinary delights like the River Walk await-this residence offers a rare blend of suburban serenity and urban excitement. 14002 Sage Bluff Circle combines size, sophistication, and standout amenities in a location that's both tranquil and connected. Schedule a tour today to explore its full potential.
Sold
Price Unknown
14002 Sage Bluff Circle, San Antonio, TX 78216
4beds
3,391sqft
Single Family Residence
Built in 1984
0.31 Acres Lot
$687,200 Zestimate®
$--/sqft
$4,031 Estimated rent
Home value
$687,200
$639,000 - $742,000
$4,031/mo
Zestimate® history
Owner options
List your home for rent
$4,031/mo
Rent Zestimate®
Find your next renter with Zillow Rental Manager. Plus, with online applications, you can quickly screen prospective tenants – for free.
$4,031/mo
Rent Zestimate®
Refinance and save
$264/mo
Est. payment
Refinancing to a lower rate could help reduce your monthly payments and save thousands over the life of the loan.
$264/mo
Est. payment
Explore your selling options
Work with a Zillow partner agent
Leverage their expertise and Zillow's premium Showcase listings to get your home seen by more buyers.
Get startedList with your own agent
Get your home in front of millions of buyers by listing it on Zillow.
Learn how to do itSell it yourself
Take full control of how buyers see your home on Zillow by listing For Sale by Owner (FSBO).
List your homeWhat's special
Sparkling poolPrivate oasisExpansive windowsWell-maintained spaceImpressive curb appealCentral islandSubstantial walk-in closet
Zillow last checked:
Listing updated:
Listed by:
Craig Browning TREC #606186 (210) 316-7842,
Phyllis Browning Company
Source: LERA MLS,MLS#: 1851966
Facts & features
Interior
Bedrooms & bathrooms
- Bedrooms: 4
- Bathrooms: 4
- Full bathrooms: 3
- 1/2 bathrooms: 1
Primary bedroom
- Features: Ceiling Fan(s), Full Bath
- Area: 294
- Dimensions: 21 x 14
Bedroom 2
- Area: 182
- Dimensions: 13 x 14
Bedroom 3
- Area: 195
- Dimensions: 15 x 13
Bedroom 4
- Area: 132
- Dimensions: 12 x 11
Primary bathroom
- Features: Tub/Shower Separate, Double Vanity
- Area: 126
- Dimensions: 9 x 14
Dining room
- Area: 182
- Dimensions: 13 x 14
Family room
- Area: 252
- Dimensions: 18 x 14
Kitchen
- Area: 234
- Dimensions: 18 x 13
Living room
- Area: 352
- Dimensions: 22 x 16
Heating
- Central, Natural Gas
Cooling
- Ceiling Fan(s), Two Central
Appliances
- Included: Cooktop, Built-In Oven, Self Cleaning Oven, Microwave, Gas Cooktop, Disposal, Dishwasher, Water Softener Owned, Gas Water Heater, Plumb for Water Softener
- Laundry: Main Level, Laundry Room, Washer Hookup, Dryer Connection
Features
- Two Living Area, Separate Dining Room, Eat-in Kitchen, Two Eating Areas, Kitchen Island, Pantry, Utility Room Inside, High Ceilings, High Speed Internet, Walk-In Closet(s), Master Downstairs, Ceiling Fan(s), Solid Counter Tops, Programmable Thermostat
- Flooring: Carpet, Ceramic Tile, Wood
- Windows: Window Coverings
- Has basement: No
- Attic: Pull Down Storage,Floored,Pull Down Stairs
- Number of fireplaces: 1
- Fireplace features: One, Family Room, Gas Logs Included
Interior area
- Total interior livable area: 3,391 sqft
Property
Parking
- Total spaces: 2
- Parking features: Two Car Garage, Attached, Garage Faces Side, Garage Door Opener
- Attached garage spaces: 2
Accessibility
- Accessibility features: 2+ Access Exits, Full Bath/Bed on 1st Flr, First Floor Bedroom
Features
- Levels: Two
- Stories: 2
- Patio & porch: Patio
- Exterior features: Sprinkler System
- Has private pool: Yes
- Pool features: In Ground, Heated
- Fencing: Privacy
Lot
- Size: 0.31 Acres
- Features: Corner Lot, 1/4 - 1/2 Acre, Rolling Slope
Details
- Parcel number: 170430090160
Construction
Type & style
- Home type: SingleFamily
- Architectural style: Traditional
- Property subtype: Single Family Residence
Materials
- Brick, 4 Sides Masonry
- Foundation: Slab
- Roof: Composition
Condition
- Pre-Owned
- New construction: No
- Year built: 1984
Details
- Builder name: UKNWN
Utilities & green energy
- Electric: CPS
- Gas: CPS
- Sewer: SAWS, Sewer System
- Water: SAWS, Water System
- Utilities for property: City Garbage service
Community & HOA
Community
- Features: Tennis Court(s), Playground, Sports Court
- Subdivision: Bluffview Of Camino
HOA
- Has HOA: Yes
- HOA fee: $264 semi-annually
- HOA name: BLUFFVIEW OF CAMINO REAL HOA
Location
- Region: San Antonio
Financial & listing details
- Tax assessed value: $624,450
- Annual tax amount: $14,779
- Date on market: 3/22/2025
- Cumulative days on market: 14 days
- Listing terms: Conventional,VA Loan,Cash
- Road surface type: Paved
Price history
| Date | Event | Price |
|---|---|---|
| 5/9/2025 | Sold | -- |
Source:  LERA MLS #1851966 Report a problem LERA MLS #1851966 Report a problem | ||
| 4/4/2025 | Pending sale | $725,000$214/sqft |
Source: LERA MLS #1851966 Report a problem | ||
| 3/26/2025 | Contingent | $725,000$214/sqft |
Source: LERA MLS #1851966 Report a problem | ||
| 3/22/2025 | Listed for sale | $725,000+33%$214/sqft |
Source: LERA MLS #1851966 Report a problem | ||
| 2/2/2021 | Sold | -- |
Source: LERA MLS #1496139 Report a problem | ||
| 1/10/2021 | Pending sale | $545,000$161/sqft |
Source: Hall American Realty #1496139 Report a problem | ||
| 11/20/2020 | Listed for sale | $545,000+25.3%$161/sqft |
Source: Hall American Realty #1496139 Report a problem | ||
| 5/24/2017 | Sold | -- |
Source: LERA MLS #1230897 Report a problem | ||
| 3/18/2017 | Price change | $435,000-3.3%$128/sqft |
Source: RE/MAX Preferred, REALTORS #1230897 Report a problem | ||
| 5/1/2016 | Listed for sale | $450,000-5.3%$133/sqft |
Source: Real Living Best Homes Realty #1161254 Report a problem | ||
| 3/29/2016 | Listing removed | $475,000$140/sqft |
Source: Kuper Sotheby's International Realty #1161254 Report a problem | ||
| 2/17/2016 | Listed for sale | $475,000+35.8%$140/sqft |
Source: Kuper Sotheby's Int'l Realty #1161254 Report a problem | ||
| 3/4/2009 | Listing removed | $349,900$103/sqft |
Source: Homes & Land #698236 Report a problem | ||
| 11/11/2008 | Listed for sale | $349,900-17.7%$103/sqft |
Source: Homes & Land #698236 Report a problem | ||
| 5/18/2008 | Listing removed | $425,000$125/sqft |
Source: Homes & Land Report a problem | ||
| 2/3/2008 | Listed for sale | $425,000$125/sqft |
Source: Homes & Land Report a problem | ||
Public tax history
| Year | Property taxes | Tax assessment |
|---|---|---|
| 2025 | $11,374 -7.7% | $624,450 -3.4% |
| 2024 | $12,318 +0.6% | $646,660 +3% |
| 2023 | $12,248 -5.5% | $628,111 +10% |
| 2022 | $12,960 +13.2% | $571,010 +16.6% |
| 2021 | $11,449 | $489,540 +10% |
| 2020 | $11,449 +0.1% | $445,190 +0.9% |
| 2019 | $11,438 | $441,050 +6.5% |
| 2018 | $11,438 +28.3% | $414,120 +1.3% |
| 2017 | $8,918 -0.5% | $408,900 -2.3% |
| 2016 | $8,960 -0.4% | $418,590 +4.5% |
| 2015 | $8,992 | $400,680 +9.6% |
| 2014 | $8,992 | $365,508 +10% |
| 2013 | -- | $332,280 +5.3% |
| 2012 | -- | $315,460 -0.9% |
| 2011 | -- | $318,460 -0.9% |
| 2010 | -- | $321,450 -5% |
| 2009 | -- | $338,270 -5.1% |
| 2008 | -- | $356,470 +2.6% |
| 2007 | -- | $347,530 +5.8% |
| 2006 | -- | $328,440 +6.4% |
| 2005 | -- | $308,720 |
| 2004 | -- | -- |
| 2003 | -- | -- |
| 2002 | -- | -- |
| 2001 | -- | -- |
| 2000 | -- | -- |
Find assessor info on the county website
Neighborhood: Bluffview at Camino Real
Nearby homes
- $715,4004 bd3 ba3.4k sqft14006 Sage Blf, San Antonio, TX 78216Off Market
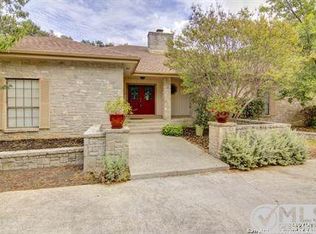
- $677,0004 bd3 ba3.1k sqft13922 Bluffmont, San Antonio, TX 78216Off Market
- $3,5004 bd4 ba3.1k sqft306 Country Wood Dr, San Antonio, TX 78216For Rent

- $521,2005 bd3 ba2.8k sqft302 Country Wood Dr, San Antonio, TX 78216Off Market

- $658,1004 bd4 ba3.4k sqft310 Country Wood Dr, San Antonio, TX 78216Off Market
- $688,0004 bd3 ba3.1k sqft13919 Bluffmont, San Antonio, TX 78216Off Market
- $769,5004 bd3 ba3.5k sqft13918 Bluffmont, San Antonio, TX 78216Off Market
- $692,4004 bd4 ba3.5k sqft14010 Sage Blf, San Antonio, TX 78216Off Market
Nearby schools
GreatSchools rating
- 8/10Harmony Hills Elementary SchoolGrades: PK-5Distance: 2 mi
- 4/10Eisenhower Middle SchoolGrades: 6-8Distance: 2 mi
- 5/10Churchill High SchoolGrades: 9-12Distance: 1.6 mi
Schools provided by the listing agent
- Elementary: Harmony Hills
- Middle: Eisenhower
- High: Churchill
- District: North East I.S.D.
Source: LERA MLS. This data may not be complete. We recommend contacting the local school district to confirm school assignments for this home.
Get a cash offer in 3 minutes
Find out how much your home could sell for in as little as 3 minutes with a no-obligation cash offer.
Estimated market value
$687,200
Get a cash offer in 3 minutes
Find out how much your home could sell for in as little as 3 minutes with a no-obligation cash offer.
Estimated market value
$687,200
- Texas
- Bexar County
- San Antonio
- 78216
- Bluffview at Camino Real
- 14002 Sage Bluff Circle
Nearby cities
Nearby neighborhoods
Nearby zip codes
Other San Antonio Topics
