Skip main navigation
Sold for $1,235,000
  • $1,235,000

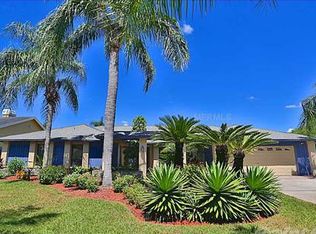
    14002 SHADY SHORES DRIVE, TAMPA, FL 33613

    4beds
    3,471sqft
    Single Family Residence
    Built in 1983
    9,000 Square Feet Lot
    $1,315,700 Zestimate®
    $356/sqft
    $5,689 Estimated rent

    Home value

    $1,315,700

    $1.21M - $1.45M

    $5,689/mo

    Zestimate® history
    Loading
    Loading...

    Owner options

    List your home for rent

    $5,689/mo

    Rent Zestimate®

    Find your next renter with Zillow Rental Manager. Plus, with online applications, you can quickly screen prospective tenants – for free.

    Learn more

    $5,689/mo

    Rent Zestimate®

    Refinance and save

    $8,579/mo

    Est. payment

    Refinancing to a lower rate could help reduce your monthly payments and save thousands over the life of the loan.

    See today's rates

    $8,579/mo

    Est. payment

    Explore your selling options

    Work with a Zillow partner agent

    Leverage their expertise and Zillow's premium Showcase listings to get your home seen by more buyers.

    Get started

    List with your own agent

    Get your home in front of millions of buyers by listing it on Zillow.

    Learn how to do it

    Sell it yourself

    Take full control of how buyers see your home on Zillow by listing For Sale by Owner (FSBO).

    List your home

    What's special

    Boat liftPrivate dockTennis courtsKitchen islandOutdoor kitchenBreakfast barWell - appointed bathroom
    Introducing this stately lakefront residence nestled in the Lake Magdalene Manors neighborhood. Boasting 4 bedrooms plus an architect-designed office, 3.5 bathrooms, and almost 3500 square feet of meticulously designed living space, this home presents a harmonious blend of luxury and comfort. Upon arrival, be greeted by grand double entry doors that invite you into a haven of natural light and lakefront views. Step into the formal living room, adorned with bamboo floors and sliding glass doors, leading seamlessly into a separate formal dining area. The heart of this home lies within the expansive kitchen offering an abundance of cabinets and counterspace, breakfast bar, kitchen island, top-of-the-line appliances including a cooktop, built-in double ovens, wine fridge complete with a dinette allows for effortless entertaining. Adjacent, the family room exudes elegance and warmth with its vaulted ceiling adorned with wood beam accents, a cozy wood-burning fireplace, and large picture windows framing breathtaking views. Accommodations are plentiful with two guest bedrooms sharing a well-appointed bathroom on one side of the home. Across the home an additional guest bedroom, conveniently located just off the master, includes an attached half bath, while a pool bath across the hall offers additional convenience with a walk-in shower and a dry sauna. The Master Retreat beckons with crown molding, a walk-in closet featuring custom built-ins, and an attached office with two built-in desks, cabinetry and bookshelves for more captivating views. The master bath boasts dual sinks, a luxurious Jacuzzi tub, and a spacious walk-in steam sauna. Outdoors, indulge in a resort-like experience in the pool or on the deck cooking at your outdoor kitchen all while relishing unparalleled lake views. This oasis is complete with a private dock and boat lift for constant fun and relaxation. Extremely convenient to downtown and the airport (17 minutes at 10:00 to downtown and 21 minutes to airport). The neighborhood also features it's own tennis courts and playground. Discover the epitome of lakeside luxury living in this exceptional Lake Magdalene residence. Schedule your private tour today and seize the opportunity to call this breathtaking retreat your own.

    Zillow last checked:

    Listing updated:

    Listed by:

    Joe Lewkowicz 813-245-8694,

    COLDWELL BANKER REALTY 813-289-1712,

    Emeri Lewkowicz 813-215-6374,

    COLDWELL BANKER REALTY

    Bought with:

    Joe Lewkowicz, 165142

    COLDWELL BANKER REALTY

    Source: Stellar MLS,MLS#: T3511248MLS LogoOriginating MLS: Tampa

    Facts & features

    Interior

    Bedrooms & bathrooms
    • Bedrooms: 4
    • Bathrooms: 4
    • Full bathrooms: 3
    • 1/2 bathrooms: 1
    Rooms
    • Room types: Breakfast Room Separate, Den/Library/Office, Family Room, Dining Room, Living Room, Utility Room
    Primary bedroom
    • Features: Walk-In Closet(s)
    • Level: First
    • Dimensions: 17x13
    Bedroom 2
    • Features: Built-in Closet
    • Level: First
    • Dimensions: 11x13
    Bedroom 3
    • Features: Built-in Closet
    • Level: First
    • Dimensions: 11x13
    Bedroom 4
    • Features: Built-in Closet
    • Level: First
    • Dimensions: 11x12
    Den
    • Level: First
    • Dimensions: 13x11
    Dinette
    • Level: First
    • Dimensions: 10x10
    Dining room
    • Level: First
    • Dimensions: 16x18
    Family room
    • Level: First
    • Dimensions: 18x20
    Kitchen
    • Level: First
    • Dimensions: 16x16
    Living room
    • Level: First
    • Dimensions: 17x14
    Heating
    • Central, Electric
    Cooling
    • Central Air
    Appliances
    • Included: Oven, Cooktop, Dishwasher, Electric Water Heater, Microwave, Refrigerator
    • Laundry: Laundry Room
    Features
    • Crown Molding, Kitchen/Family Room Combo, Sauna, Solid Wood Cabinets, Split Bedroom, Stone Counters, Vaulted Ceiling(s), Walk-In Closet(s)
    • Flooring: Bamboo, Carpet, Parquet, Tile
    • Doors: Sliding Doors
    • Has fireplace: Yes
    • Fireplace features: Family Room, Wood Burning
    Interior area
    • Total structure area: 4,502
    • Total interior livable area: 3,471 sqft

    Property

    Parking
    • Total spaces: 2
    • Parking features: Garage - Attached
    • Attached garage spaces: 2
    Features
    • Levels: One
    • Stories: 1
    • Exterior features: Lighting, Sidewalk
    • Has private pool: Yes
    • Pool features: In Ground
    • Has view: Yes
    • View description: Lake
    • Has water view: Yes
    • Water view: Lake
    • Waterfront features: Lake Privileges, Lift, Skiing Allowed
    • Body of water: LAKE MAGDALENE
    Lot
    • Size: 9,000 Square Feet
    Details
    • Parcel number: U0228180TM00000100021.0
    • Zoning: RSC-4
    • Special conditions: None

    Construction

    Type & style
    • Home type: SingleFamily
    • Property subtype: Single Family Residence
    Materials
    • Block, Stucco
    • Foundation: Slab
    • Roof: Shingle
    Condition
    • New construction: No
    • Year built: 1983

    Utilities & green energy

    • Sewer: Public Sewer
    • Water: Public
    • Utilities for property: Cable Available, Electricity Available, Electricity Connected, Public

    Community & HOA

    Community
    • Features: Playground
    • Pet fee: $0 monthly
    • Subdivision: LAKE MAGDALENE MANORS
    HOA
    • Has HOA: Yes
    • HOA fee: $60 monthly
    • HOA name: Greenacres / V Clouse
    • HOA phone: 813-600-1199
    Location
    • Region: Tampa

    Financial & listing details

    • Price per square foot: $356/sqft
    • Tax assessed value: $908,320
    • Annual tax amount: $6,371
    • Date on market: 3/13/2024
    • Cumulative days on market: 67 days
    • Listing terms: Cash,Conventional
    • Ownership: Fee Simple
    • Total actual rent: 0
    • Electric utility on property: Yes
    • Road surface type: Asphalt, Paved

    Price history

    DateEventPrice
    7/2/2024Sold$1,235,000-3.1%$356/sqft
    Source: Stellar MLS #T3511248 Report a problem
    5/23/2024Pending sale$1,275,000$367/sqft
    Source: Stellar MLS #T3511248 Report a problem
    5/17/2024Price change$1,275,000-8.9%$367/sqft
    Source: Stellar MLS #T3511248 Report a problem
    5/1/2024Price change$1,400,000-6.7%$403/sqft
    Source: Stellar MLS #T3511248 Report a problem
    4/11/2024Listed for sale$1,500,000$432/sqft
    Source: Stellar MLS #T3511248 Report a problem
    4/10/2024Pending sale$1,500,000$432/sqft
    Source: Stellar MLS #T3511248 Report a problem
    3/28/2024Price change$1,500,000-16.7%$432/sqft
    Source: Stellar MLS #T3511248 Report a problem
    3/13/2024Listed for sale$1,800,000$519/sqft
    Source: Stellar MLS #T3511248 Report a problem

    Public tax history

    YearProperty taxesTax assessment
    2025$16,740 +156.3%$908,320 +146.9%
    2024$6,530 +2.5%$367,928 +3%
    2023$6,371 +5.1%$357,212 +3%
    2022$6,064 +1.5%$346,808 +3%
    2021$5,972 +1.8%$336,707 +1.4%
    2020$5,867 +2.4%$332,058 +2.3%
    2019$5,731 $324,592 +1.9%
    2018$5,731 +2.7%$318,540 -15%
    2017$5,581 +0.5%$374,816 +23%
    2016$5,551 +1%$304,849 +0.7%
    2015$5,494 +0.1%$302,730 +0.8%
    2014$5,489 $300,327 +1.5%
    2013$5,489 +0.3%$295,889 +1.7%
    2012$5,475 -7.4%$290,943 -6.8%
    2011$5,913 +1.7%$312,030 +1.5%
    2010$5,814 +2.4%$307,419 +2.7%
    2009$5,677 -0.1%$299,337 +0.1%
    2008$5,682 -0.9%$299,038 +3%
    2007$5,735 -5.6%$290,328 +2.5%
    2006$6,076 -0.1%$283,247 +3%
    2005$6,082 $274,997 +3%
    2004-- $266,987 +1.9%
    2003-- $262,009 +1.8%
    2002-- $257,271 +1.6%
    2001-- $253,219 -0.1%
    2000$5,714 $253,522
    Find assessor info on the county website

    Neighborhood: 33613

    Nearby schools

    GreatSchools rating
    Schools provided by the listing agent
    • Elementary: Lake Magdalene-HB
    • Middle: Adams-HB
    • High: Chamberlain-HB

    Source: Stellar MLS. This data may not be complete. We recommend contacting the local school district to confirm school assignments for this home.

    Get a cash offer in 3 minutes
    Find out how much your home could sell for in as little as 3 minutes with a no-obligation cash offer.
    Estimated market value
    $1,315,700
    Get a cash offer in 3 minutes
    Find out how much your home could sell for in as little as 3 minutes with a no-obligation cash offer.
    Estimated market value
    $1,315,700