Massive price swing, time to make this your home.
Well if you want like new but not like new pricing nicely secluded this may be the home for you. Owner is a builder and the home has fresh paint, new hardware, new light fixtures, new cabinets, and so much more. Vaulted Ceilings in the Great Room and Dining Room. Private Primary Suite with full bath and WIC. The home is very well secluded.
Pending
Price cut: $26K (8/18)
$319,500
14002 Sunnybrook Rd, South Prince George, VA 23805
3beds
1,344sqft
Single Family Residence
Built in 2001
1.39 Acres Lot
$317,700 Zestimate®
$238/sqft
$-- HOA
What's special
- 84 days
- 82
- 1
Zillow last checked:
Listing updated:
Listed by:
Rick Tetterton (804)536-7126,
Long & Foster REALTORS 804-520-5600
Source: CVRMLS,MLS#: 2618186 Originating MLS: Central Virginia Regional MLS
Originating MLS: Central Virginia Regional MLSFacts & features
Interior
Bedrooms & bathrooms
- Bedrooms: 3
- Bathrooms: 2
- Full bathrooms: 2
Other
- Description: Tub
- Level: First
Heating
- Electric, Heat Pump
Cooling
- Central Air
Appliances
- Included: Dishwasher, Exhaust Fan, Electric Cooking, Electric Water Heater, Microwave
- Laundry: Washer Hookup, Dryer Hookup
Features
- Bedroom on Main Level, Ceiling Fan(s), Cathedral Ceiling(s), Dining Area, En Suite Bathroom, Full Bath on Main Level, Granite Counters, Main Level Primary, Pantry, Walk-In Closet(s)
- Flooring: Vinyl
- Doors: Insulated Doors
- Windows: Screens, Thermal Windows
- Basement: Crawl Space
- Attic: Access Only
Interior area
- Total interior livable area: 1,344 sqft
- Finished area above ground: 1,344
- Finished area below ground: 0
Property
Parking
- Parking features: Driveway, Off Street, Unpaved
- Has uncovered spaces: Yes
Features
- Levels: One
- Stories: 1
- Patio & porch: Front Porch, Deck, Porch
- Exterior features: Deck, Porch, Unpaved Driveway
- Pool features: None
Lot
- Size: 1.39 Acres
- Features: Level
- Topography: Level
Details
- Parcel number: 5100A00068C
- Zoning description: R-A
- Special conditions: Corporate Listing
Construction
Type & style
- Home type: SingleFamily
- Architectural style: Ranch
- Property subtype: Single Family Residence
Materials
- Drywall, Frame, Vinyl Siding
- Roof: Composition,Shingle
Condition
- Resale
- New construction: No
- Year built: 2001
Utilities & green energy
- Sewer: Septic Tank
- Water: Well
Community & HOA
Community
- Security: Smoke Detector(s)
- Subdivision: None
Location
- Region: South Prince George
Financial & listing details
- Price per square foot: $238/sqft
- Tax assessed value: $289,600
- Annual tax amount: $1,972
- Date on market: 7/3/2026
- Ownership: Corporate
- Ownership type: Corporation
Estimated market value
$317,700
$302,000 - $334,000
$1,798/mo
Price history
| Date | Event | Price |
|---|---|---|
| 8/24/2026 | Pending sale | $319,500$238/sqft |
Source:  CVRMLS #2618186 Report a problem CVRMLS #2618186 Report a problem | ||
| 8/18/2026 | Price change | $319,500-7.5%$238/sqft |
Source: CVRMLS #2618186 Report a problem | ||
| 7/3/2026 | Listed for sale | $345,500+2203.3%$257/sqft |
Source: CVRMLS #2618186 Report a problem | ||
| 7/18/2000 | Sold | $15,000$11/sqft |
Source: Agent Provided Report a problem | ||
Public tax history
| Year | Property taxes | Tax assessment |
|---|---|---|
| 2025 | $1,973 | $240,600 |
| 2024 | $1,973 | $240,600 |
| 2023 | $1,973 +27.7% | $240,600 +33.9% |
| 2022 | $1,545 | $179,700 +0.7% |
| 2021 | $1,545 +0.7% | $178,400 |
| 2020 | $1,534 +11.2% | $178,400 +11.2% |
| 2019 | $1,379 +5.1% | $160,400 +5.1% |
| 2018 | $1,312 | $152,600 +3.7% |
| 2017 | -- | $147,200 -0.6% |
| 2016 | $1,310 | $148,100 |
| 2014 | $1,310 | $148,100 |
| 2013 | -- | $148,100 |
| 2012 | -- | $148,100 -1.7% |
| 2011 | -- | $150,700 -5.5% |
| 2010 | -- | $159,500 |
| 2009 | -- | -- |
| 2007 | -- | -- |
| 2005 | $995 | -- |
| 2004 | -- | -- |
| 2003 | $964 +4.1% | -- |
| 2002 | $926 +596.4% | -- |
| 2001 | $133 +114.2% | -- |
| 2000 | $62 | $6,900 |
Find assessor info on the county website
Monthly payment
Est. payment
Payment breakdown
Explore the cost of this home by adjusting the details. Changes won't be saved.Climate risks
Neighborhood: 23805
Nearby schools
Schools provided by the listing agent
- Elementary: South
- Middle: Moore
- High: Prince George
Source: CVRMLS. This data may not be complete. We recommend contacting the local school district to confirm school assignments for this home.
- $358,1002 bd3 ba1.9k sqft14054 Sunnybrook Rd, South Prince George, VA 23805Off Market
- $223,7003 bd1 ba1.1k sqft14006 Sunnybrook Rd, South Prince George, VA 23805Off Market
- $266,8003 bd2 ba1k sqft2200 Butler Branch Rd, South Prince George, VA 23805Off Market
- $211,0003 bd1 ba1.4k sqft2206 Butler Branch Rd, South Prince George, VA 23805Off Market
Similar homes
- $284,9503 bd2 ba1.2k sqft11313 Cedar Run Rd, South Prince George, VA 23805For Sale
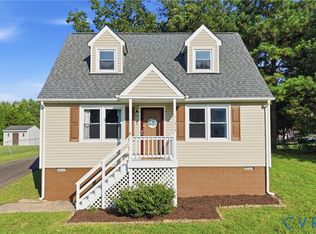 MLS ID #2620739, Oakleigh Hogg Denmark, ERA Woody Hogg & Assoc. CVRMLS
 - $299,9954 bd2 ba1.6k sqft1842 Brandon Ave, Petersburg, VA 23805For Sale
 MLS ID #2624979, LaToya Washington, Covenant Realty-Real Broker. CVRMLS
 - $389,9503 bd2 ba1.7k sqft1937 Windsor Rd, Petersburg, VA 23805For Sale
 MLS ID #2617462, Jeff Kersey, United Real Estate Richmond. CVRMLS
 - $345,0004 bd2 ba1.4k sqft8408 Holdsworth Rd, Disputanta, VA 23842For Sale
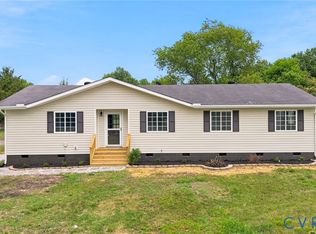 MLS ID #2625373, Jeany Garrido, EXP Realty, LLC. CVRMLS
