Fall in love with over 1,400 sq ft of comfort and style in this beautiful 2 bed, 2 bath condo just steps away from the Golf Course! The open concept living area offers a cozy electric fireplace with plenty of space for entertaining & tons of natural light. Eat-In kitchen offers SS appliances, large island, dining area & deck with views of the golf course. You'll find size & comfort the whole family can enjoy with a spacious primary bedroom featuring a walk-in closet and spa like bath with heated jacuzzi tub, double vanity and updated flooring! Built-in garage is wired for an electric vehicle. HOA incudes lawn care/snow removal, community pool, exterior & structural maintenance, water bill & more! This Bellevue Gem is close to Offutt AFB and has everything you need! Newer Nest Thermostat, kitchen faucet, garage door opener, and ceiling fan in the primary bedroom. All appliances stay - Schedule your showing today!
Sold for $223,000
Zillow last checked:
Listing updated:
Bought with:
Aloha Moake, 20200672
Meraki Realty Group
Source: GPRMLS,MLS#: 22607956
Price history
| Date | Event | Price |
|---|---|---|
| 5/1/2026 | Sold | $223,000-0.9%$153/sqft |
Source:  GPRMLS #22607956 Report a problem GPRMLS #22607956 Report a problem | ||
| 3/29/2026 | Pending sale | $225,000$154/sqft |
Source: GPRMLS #22607956 Report a problem | ||
| 10/16/2025 | Price change | $225,000-2.2%$154/sqft |
Source: GPRMLS #22529784 Report a problem | ||
| 9/18/2025 | Listed for sale | $230,000+3.4%$158/sqft |
Source: GPRMLS #22526684 Report a problem | ||
| 3/29/2024 | Sold | $222,500+1.4%$153/sqft |
Source: GPRMLS #22404524 Report a problem | ||
| 3/11/2024 | Pending sale | $219,500$151/sqft |
Source: GPRMLS #22404524 Report a problem | ||
| 3/6/2024 | Price change | $219,500-2.4%$151/sqft |
Source: GPRMLS #22404524 Report a problem | ||
| 2/10/2024 | Price change | $225,000+7.1%$154/sqft |
Source: GPRMLS #22402611 Report a problem | ||
| 1/9/2023 | Pending sale | $210,000$144/sqft |
Source: GPRMLS #22300299 Report a problem | ||
| 1/5/2023 | Listed for sale | $210,000$144/sqft |
Source: GPRMLS #22300299 Report a problem | ||
| 10/10/2022 | Pending sale | $210,000$144/sqft |
Source: GPRMLS #22224282 Report a problem | ||
| 10/7/2022 | Price change | $210,000+8.2%$144/sqft |
Source: GPRMLS #22224282 Report a problem | ||
| 11/19/2021 | Pending sale | $194,000$133/sqft |
Source: GPRMLS #22126780 Report a problem | ||
| 11/8/2021 | Listed for sale | $194,000+40.6%$133/sqft |
Source: GPRMLS #22126780 Report a problem | ||
| 10/20/2020 | Listing removed | $1,300$1/sqft |
Source: Star Realty Inc/Double Eagle #22025534 Report a problem | ||
| 10/13/2020 | Listed for rent | $1,300$1/sqft |
Source: Star Realty Inc/Double Eagle #22025534 Report a problem | ||
| 10/26/2015 | Sold | $138,000-1.4%$95/sqft |
Source: Public Record Report a problem | ||
| 8/24/2015 | Listed for sale | $139,900+2.3%$96/sqft |
Source: CBSHOME Real Estate Papillion #21515911 Report a problem | ||
| 2/19/2012 | Listing removed | $136,795$94/sqft |
Source: CBSHOME Real Estate #21119366 Report a problem | ||
| 10/21/2011 | Listed for sale | $136,795-20.9%$94/sqft |
Source: CBSHOME Real Estate #21119366 Report a problem | ||
| 8/24/2006 | Sold | $173,000$119/sqft |
Source: Public Record Report a problem | ||
Nearby homes
- $229,6002 bd2 ba1.5k sqft14002 E Tregaron Ridge Ave, Bellevue, NE 68123Off Market
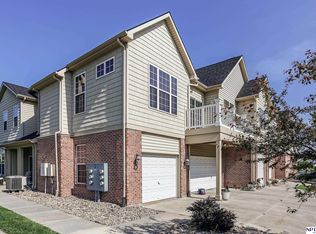
- $231,9992 bd2 ba1.5k sqft14002 E Tregaron Ridge Ave #E, Bellevue, NE 68123Sold
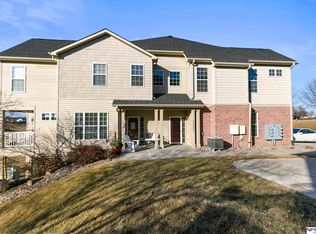
- $229,2002 bd-- ba1.5k sqft14002 Tregaron Ridge Ave APT E, Bellevue, NE 68123Off Market

- $288,5002 bd2 ba2.4k sqft14002 Tregaron Ridge Ave APT A, Bellevue, NE 68123Off Market
Sell for more on Zillow
Get a Zillow Showcase℠ listing at no additional cost and you could sell for .
$224,500
2% more
+$4,490
With Zillow Showcase(estimated)
$228,990
