One of a Kind AND simply a Remarkable Find!!! Custom-built, meticulously crafted, wonderful neighborhood, corner lot on a cul-de-sac, original owner/one owner and no pets ever shared the home. Two bedrooms plus Master on main floor & vaulted ceilings throughout. Square footage does not include beautiful loft and bumped-out breakfast nook. On cold mornings you will love the heated floors in the master bath or jump into the jetted tub separate from shower and savor all the luxury of an exquisite master en suite. Step through the gorgeous entryway onto gleaming hardwoods and look out the thermal pane windows onto the patio off the kitchen designed to perfectly host family gatherings. Lush backyard landscaping includes mature trees, shrubs and fencing to keep your pets safe. With a dual-zoned HVAC for the utmost in comfort and a charming gas fireplace in living room, this 1 1/2 story is ready for your personal touches. The exterior was freshly painted in August so strike that chore off your list of "to do's" for years. You will never want to leave home!
Sold
Price Unknown
14002 W 71st Ter, Shawnee, KS 66216
4beds
2,285sqft
Single Family Residence
Built in 1998
0.29 Acres Lot
$492,600 Zestimate®
$--/sqft
$2,693 Estimated rent
Home value
$492,600
$468,000 - $517,000
$2,693/mo
Zestimate® history
Owner options
List your home for rent
$2,693/mo
Rent Zestimate®
Find your next renter with Zillow Rental Manager. Plus, with online applications, you can quickly screen prospective tenants – for free.
$2,693/mo
Rent Zestimate®
Refinance and save
$700/mo
Est. payment
Refinancing to a lower rate could help reduce your monthly payments and save thousands over the life of the loan.
$700/mo
Est. payment
Explore your selling options
Work with a Zillow partner agent
Leverage their expertise and Zillow's premium Showcase listings to get your home seen by more buyers.
Get startedList with your own agent
Get your home in front of millions of buyers by listing it on Zillow.
Learn how to do itSell it yourself
Take full control of how buyers see your home on Zillow by listing For Sale by Owner (FSBO).
List your homeWhat's special
Lush backyard landscapingCharming gas fireplaceGorgeous entrywayHeated floorsMeticulously craftedMature treesThermal pane windows
Zillow last checked:
Listing updated:
Listed by:
Greg Trester 913-484-7077,
RE/MAX Premier Realty
Bought with:
Tammy Bernhardt, SP00051187
Keller Williams Realty Partners Inc.
Source: Heartland MLS as distributed by MLS GRID,MLS#: 2461213
Facts & features
Interior
Bedrooms & bathrooms
- Bedrooms: 4
- Bathrooms: 3
- Full bathrooms: 3
Primary bedroom
- Features: Walk-In Closet(s)
- Level: First
- Area: 221 Square Feet
- Dimensions: 13 x 17
Bedroom 2
- Features: Ceiling Fan(s)
- Level: First
- Area: 121 Square Feet
- Dimensions: 11 x 11
Bedroom 3
- Features: Ceiling Fan(s)
- Level: First
- Area: 121 Square Feet
- Dimensions: 11 x 11
Bedroom 4
- Features: Carpet, Ceiling Fan(s), Walk-In Closet(s)
- Level: Second
- Area: 182 Square Feet
- Dimensions: 14 x 13
Primary bathroom
- Features: Double Vanity, Separate Shower And Tub
- Level: First
- Area: 88 Square Feet
- Dimensions: 11 x 8
Bathroom 2
- Features: Ceramic Tiles, Shower Over Tub
- Level: First
- Area: 121 Square Feet
- Dimensions: 11 x 11
Bathroom 3
- Features: Ceramic Tiles, Shower Over Tub
- Level: Second
- Area: 50 Square Feet
- Dimensions: 5 x 10
Breakfast room
- Level: First
- Area: 228 Square Feet
- Dimensions: 12 x 19
Dining room
- Level: First
- Area: 143 Square Feet
- Dimensions: 11 x 13
Kitchen
- Features: Pantry
- Level: First
- Area: 120 Square Feet
- Dimensions: 10 x 12
Laundry
- Features: Ceramic Tiles
- Level: First
- Area: 54 Square Feet
- Dimensions: 9 x 6
Living room
- Features: Ceiling Fan(s), Fireplace
- Level: First
- Area: 255 Square Feet
- Dimensions: 15 x 17
Loft
- Features: All Carpet, Ceiling Fan(s)
- Level: Second
- Area: 264 Square Feet
- Dimensions: 11 x 24
Heating
- Forced Air, Zoned
Cooling
- Electric, Zoned
Appliances
- Included: Dishwasher, Disposal, Microwave, Refrigerator, Free-Standing Electric Oven
- Laundry: Bedroom Level, Laundry Room
Features
- Ceiling Fan(s), Pantry, Stained Cabinets, Vaulted Ceiling(s), Walk-In Closet(s)
- Flooring: Carpet, Tile, Wood
- Windows: Window Coverings, Thermal Windows
- Basement: Concrete,Full,Interior Entry,Sump Pump
- Number of fireplaces: 1
- Fireplace features: Gas, Living Room
Interior area
- Total structure area: 2,285
- Total interior livable area: 2,285 sqft
- Finished area above ground: 2,285
- Finished area below ground: 0
Property
Parking
- Total spaces: 2
- Parking features: Attached, Garage Door Opener
- Attached garage spaces: 2
Features
- Patio & porch: Patio
- Fencing: Wood
Lot
- Size: 0.29 Acres
- Features: Corner Lot, Cul-De-Sac, Level
Details
- Parcel number: QP513000000102
Construction
Type & style
- Home type: SingleFamily
- Architectural style: Traditional
- Property subtype: Single Family Residence
Materials
- Stucco & Frame
- Roof: Composition
Condition
- Year built: 1998
Utilities & green energy
- Sewer: Public Sewer
- Water: Public
Community & HOA
Community
- Security: Smoke Detector(s)
- Subdivision: Wedgewood Parkview
HOA
- Has HOA: Yes
- HOA fee: $700 annually
- HOA name: Wedgewood HOA
Location
- Region: Shawnee
Financial & listing details
- Tax assessed value: $450,200
- Annual tax amount: $4,305
- Date on market: 11/3/2023
- Listing terms: Cash,Conventional,FHA,VA Loan
- Ownership: Private
- Road surface type: Paved
Price history
| Date | Event | Price |
|---|---|---|
| 12/18/2023 | Sold | -- |
Source:  Heartland MLS as distributed by MLS GRID #2461213 Report a problem Heartland MLS as distributed by MLS GRID #2461213 Report a problem | ||
| 11/7/2023 | Pending sale | $439,000$192/sqft |
Source:  RE/MAX of Kansas-Missouri #2461213 Report a problem RE/MAX of Kansas-Missouri #2461213 Report a problem | ||
| 11/6/2023 | Contingent | $439,000$192/sqft |
Source: Heartland MLS as distributed by MLS GRID #2461213 Report a problem | ||
| 11/3/2023 | Listed for sale | $439,000$192/sqft |
Source: Heartland MLS as distributed by MLS GRID #2461213 Report a problem | ||
Public tax history
| Year | Property taxes | Tax assessment |
|---|---|---|
| 2025 | $5,473 +11.2% | $51,773 +11.7% |
| 2024 | $4,923 +6.8% | $46,368 +7.9% |
| 2023 | $4,611 +7.1% | $42,976 +7.5% |
| 2022 | $4,305 | $39,986 +12.3% |
| 2021 | -- | $35,604 +1.9% |
| 2020 | $4,056 | $34,937 +2.7% |
| 2019 | -- | $34,029 +7% |
| 2018 | -- | $31,798 |
| 2017 | $3,766 +0.9% | $31,798 +2.2% |
| 2016 | $3,732 +9.3% | $31,108 +5.5% |
| 2015 | $3,415 +5.3% | $29,486 +9.3% |
| 2013 | $3,242 +5.9% | $26,968 +1.3% |
| 2012 | $3,061 -3% | $26,634 -3.9% |
| 2010 | $3,157 -0.2% | $27,727 -1.9% |
| 2009 | $3,163 -4.2% | $28,256 -2.3% |
| 2008 | $3,303 -6.9% | $28,923 |
| 2007 | $3,548 +18.9% | $28,923 +5.2% |
| 2006 | $2,983 | $27,497 +1.2% |
| 2005 | -- | $27,175 |
Find assessor info on the county website
Neighborhood: 66216
Nearby homes
- $499,0004 bd4 ba3k sqft14006 W 71st Ter, Shawnee, KS 66216Off Market
- $555,9004 bd3 ba2.4k sqft13931 W 71st Ter, Shawnee, KS 66216Off Market
- $558,0004 bd4 ba3k sqft14005 W 71st Ter, Shawnee, KS 66216Off Market
- $525,7004 bd4 ba3.1k sqft13936 W 71st Pl, Shawnee, KS 66216Off Market
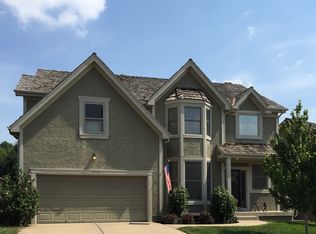
- $540,9004 bd5 ba3.6k sqft14010 W 71st Ter, Shawnee, KS 66216Off Market
- $507,6004 bd4 ba2.8k sqft13926 W 71st Ter, Shawnee, KS 66216Off Market
- $--4 bd4 ba2.7k sqft13927 W 71st Ter, Shawnee, KS 66216Sold
- $602,1004 bd5 ba4.1k sqft14009 W 71st Ter, Shawnee, KS 66216Off Market
Nearby schools
GreatSchools rating
- 8/10Christa McAuliffe Elementary SchoolGrades: PK-6Distance: 1.7 mi
- 7/10Trailridge Middle SchoolGrades: 7-8Distance: 1.4 mi
- 7/10Shawnee Mission Northwest High SchoolGrades: 9-12Distance: 1 mi
Schools provided by the listing agent
- Elementary: Christa McAuliffe
- Middle: Trailridge
- High: SM Northwest
Source: Heartland MLS as distributed by MLS GRID. This data may not be complete. We recommend contacting the local school district to confirm school assignments for this home.
Get a cash offer in 3 minutes
Find out how much your home could sell for in as little as 3 minutes with a no-obligation cash offer.
Estimated market value
$492,600
Get a cash offer in 3 minutes
Find out how much your home could sell for in as little as 3 minutes with a no-obligation cash offer.
Estimated market value
$492,600
- Kansas
- Johnson County
- Shawnee
- 66216
- 14002 W 71st Ter
