Skip main navigation
Sold for $400,000
  • $400,000

    14002 W ANTELOPE Court, Sun City West, AZ 85375

    2beds
    2baths
    1,971sqft
    Single Family Residence
    Built in 1990
    -- sqft lot
    $364,500 Zestimate®
    $203/sqft
    $1,771 Estimated rent

    Home value

    $364,500

    $343,000 - $386,000

    $1,771/mo

    Zestimate® history
    Loading
    Loading...

    Owner options

    List your home for rent

    $1,771/mo

    Rent Zestimate®

    Find your next renter with Zillow Rental Manager. Plus, with online applications, you can quickly screen prospective tenants – for free.

    Learn more

    $1,771/mo

    Rent Zestimate®

    Refinance and save

    $2,695/mo

    Est. payment

    Refinancing to a lower rate could help reduce your monthly payments and save thousands over the life of the loan.

    See today's rates

    $2,695/mo

    Est. payment

    Explore your selling options

    Work with a Zillow partner agent

    Leverage their expertise and Zillow's premium Showcase listings to get your home seen by more buyers.

    Get started

    List with your own agent

    Get your home in front of millions of buyers by listing it on Zillow.

    Learn how to do it

    Sell it yourself

    Take full control of how buyers see your home on Zillow by listing For Sale by Owner (FSBO).

    List your home

    What's special

    Glass doorsGlass doorPorcelain tileNewer windowsWalk-in closetNewer ac unitBuilt-in cabinets
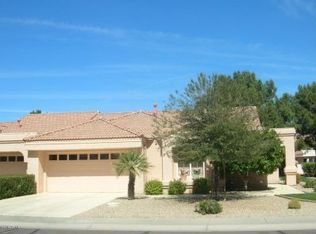
    Presenting a CUSTOM EXTRAORDINARY Cameron Model that offers a blend of Comfort, Leisure and Elegance, and is situated on a Corner Lot boasting a Large SunRoom overlooking a ''Park Like'' atmosphere. Inside you will find a thoughtfully Designed Interior with so many Custom Touches, such as Porcelain Tile (with the look of Travertine) running constant through the entire home. In the Kitchen you will find touches to include Granite Countertops, perfectly paired with beautiful custom Cherry Cabinets + additional Vertical Pantries with pullout shelving, Stainless Steel Appliances, Blanco Sink, and Nook Seating Area. The Primary Suite has an upgraded Porcelain Shower with Glass Doors, Granite Top with Dual Sinks, Private Toilet Room and Walk-in Closet with Premier Cabinetry. The Secondary Bedroom is also generous in size with its own Walk-in Closet and has convenient access to the Guest Bath that offers an Upgraded Porcelain Walk-in Shower with Glass Door, Granite Countertop paired with a Cherry Cabinet + Separate Linen Cabinet. Both Primary and Secondary have enhanced Fixtures and Mirrors. The floor plan seamlessly connects the Large Sun Room (2013) that has its own AC making it ideal for entertaining or simply enjoying the comfort of your home. Throughout the home you will find so many notable upgrades and updates as Newer Windows in the Front and Side Living Area (2019), Plantation Shutters, Rounded Corners on the Walls, Newer A/C, even a Newer AC Unit and Newer Opener in the Garage + the abundance of storage with built-in cabinets. Water softner (2013), Baths (2013) Living in Sun City West means embracing an active and vibrant lifestyle and as a Resident you will have an array of amenities that are offered. This is certainly one of Sun City West's Finest Gemini Paired Homes!

    Zillow last checked:

    Listing updated:

    Listed by:

    Eileen Gow egow@hsmove.com,

    HomeSmart,

    Eric S Gow 623-398-5073,

    HomeSmart

    Bought with:

    William Heinzman, SA670458000

    Home Realty

    Lona King, SA543779000

    Home Realty

    Source: ARMLS,MLS#: 6608375MLS Logo

    Facts & features

    Interior

    Bedrooms & bathrooms
    • Bedrooms: 2
    • Bathrooms: 2
    Heating
    • Natural Gas
    Cooling
    • Central Air
    Appliances
    • Included: Gas Cooktop
    Features
    • High Speed Internet, Granite Counters, Double Vanity, Eat-in Kitchen, 9+ Flat Ceilings, 3/4 Bath Master Bdrm
    • Flooring: Tile
    • Windows: Solar Screens, Double Pane Windows
    • Has basement: No
    Interior area
    • Total structure area: 1,971
    • Total interior livable area: 1,971 sqft

    Property

    Parking
    • Total spaces: 2
    • Parking features: Garage Door Opener, Direct Access, Attch'd Gar Cabinets
    • Garage spaces: 2
    Features
    • Stories: 1
    • Pool features: None
    • Spa features: None
    • Fencing: None
    Lot
    • Size: 372 Square Feet
    • Features: Sprinklers In Rear, Sprinklers In Front, Corner Lot, Desert Back, Desert Front
    Details
    • Parcel number: 23217375
    • Special conditions: Age Restricted (See Remarks),Probate Listing

    Construction

    Type & style
    • Home type: MultiFamily
    • Architectural style: Ranch
    • Property subtype: Single Family Residence
    • Attached to another structure: Yes
    Materials
    • Stucco, Wood Frame, Painted
    • Roof: Tile
    Condition
    • Year built: 1990
    Details
    • Builder name: Del Webb / Pulte

    Utilities & green energy

    • Sewer: Public Sewer
    • Water: City Water
    Green energy
    • Energy efficient items: Solar Panels

    Community & HOA

    Community
    • Features: Golf, Pickleball, Community Spa Htd, Community Media Room, Tennis Court(s), Biking/Walking Path, Fitness Center
    • Subdivision: SUN CITY WEST 31 REPLAT LT 1-74 TR A-D
    HOA
    • Has HOA: Yes
    • Services included: Sewer, Pest Control, Cable TV, Maintenance Grounds, Trash, Maintenance Exterior
    • HOA fee: $335 monthly
    • HOA name: Fox Hunt
    • HOA phone: 623-581-8791
    Location
    • Region: Sun City West

    Financial & listing details

    • Price per square foot: $203/sqft
    • Tax assessed value: $318,800
    • Annual tax amount: $1,238
    • Date on market: 10/12/2025
    • Cumulative days on market: 45 days
    • Listing terms: Cash,Conventional,FHA,VA Loan
    • Ownership: Fee Simple

    Price history

    DateEventPrice
    11/16/2023Sold$400,000-10.1%$203/sqft
    Source: ARMLS #6608375 Report a problem
    11/6/2023Pending sale$445,000$226/sqft
    Source: ARMLS #6608375 Report a problem
    10/30/2023Contingent$445,000$226/sqft
    Source: HomeSmart #6608375 Report a problem
    9/22/2023Listed for sale$445,000+84.6%$226/sqft
    Source: ARMLS #6608375 Report a problem
    4/28/2016Sold$241,000-1.2%$122/sqft
    Source: ARMLS #5403975 Report a problem
    2/26/2016Listed for sale$244,000+80.9%$124/sqft
    Source: Award Realty #5403975 Report a problem
    9/28/2012Sold$134,900+3.8%$68/sqft
    Source: Public Record Report a problem
    2/28/1996Sold$130,000$66/sqft
    Source: Public Record Report a problem

    Public tax history

    YearProperty taxesTax assessment
    2025$579 +4.9%$31,880 -5.1%
    2024$552 +1.7%$33,610 +83.7%
    2023$542 -56.2%$18,294 -23.8%
    2022$1,238 -1.7%$24,010 +5.4%
    2021$1,259 +2.1%$22,780 +11.9%
    2020$1,234 +3.9%$20,360 +3.4%
    2019$1,187 $19,700 +1.7%
    2018$1,187 +4.8%$19,370 +33.6%
    2017$1,133 +8.8%$14,500 +2%
    2016$1,041 $14,210 +4.6%
    2015$1,041 $13,580 +16.1%
    2014-- $11,700
    2013-- $11,700 -3.7%
    2012-- $12,150 +1.7%
    2011-- $11,950 -17.6%
    2010-- $14,500 -12.4%
    2009-- $16,550 -14.5%
    2008-- $19,350 +12.5%
    2007-- $17,200 +44.5%
    2006-- $11,900
    2005-- $11,900 +8.2%
    2004-- $11,000
    2003-- $11,000 +2.3%
    2002-- $10,750
    Find assessor info on the county website

    Neighborhood: 85375

    Nearby schools

    GreatSchools rating
    Get a cash offer in 3 minutes
    Find out how much your home could sell for in as little as 3 minutes with a no-obligation cash offer.
    Estimated market value
    $364,500
    Get a cash offer in 3 minutes
    Find out how much your home could sell for in as little as 3 minutes with a no-obligation cash offer.
    Estimated market value
    $364,500