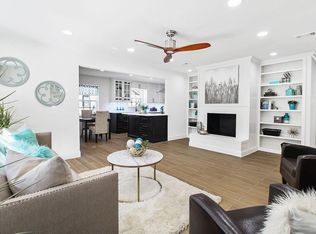
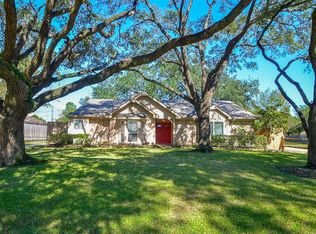
Open House Sunday, June 7th, 1–3 PM! Welcome to 14003 Britoak Lane in highly sought-after Nottingham West, zoned to acclaimed Spring Branch ISD . This well-maintained 4-bedroom, 2-bath home offers a functional and inviting floor plan featuring a formal dining room and versatile flex room off the dining area, complete with a custom-built dry bar and pantry. Wood flooring runs throughout the main living areas and is complemented by fresh interior paint, recessed lighting, a cozy wood-burning fireplace, and an oversized bay window. Thoughtfully cared for and move-in ready, this home sits on a corner lot with manicured landscaping and curb appeal. Enjoy access to Nottingham West Park, exclusive to members, featuring a community pool, playground, and green space. Membership also includes private trash service and neighborhood patrol. Schedule your tour today and discover all this home has to offer in one of Houston's most desirable neighborhoods. See attachments for a list of improvements.
Pending
Price cut: $30K (6/17)
$599,995
14003 Britoak Ln, Houston, TX 77079
4beds
1,849sqft
Single Family Residence
Built in 1965
9,347 Square Feet Lot
$586,800 Zestimate®
$324/sqft
$68/mo HOA
What's special
Cozy wood-burning fireplaceFresh interior paintRecessed lightingFormal dining roomCustom-built dry barOversized bay windowCorner lot
- 30 days |
- 760 |
- 41 |
Zillow last checked:
Listing updated:
Listed by:
Chantelle Vilaverde TREC #0717423 832-579-4209,
Real Properties
Source: HAR,MLS#: 8935643
Facts & features
Interior
Bedrooms & bathrooms
- Bedrooms: 4
- Bathrooms: 2
- Full bathrooms: 2
Rooms
- Room types: Family Room, Utility Room
Primary bathroom
- Features: Full Secondary Bathroom Down, Primary Bath: Double Sinks, Primary Bath: Separate Shower, Primary Bath: Shower Only, Secondary Bath(s): Tub/Shower Combo, Vanity Area
Kitchen
- Features: Kitchen open to Family Room, Pantry
Heating
- Electric
Cooling
- Ceiling Fan(s), Electric
Appliances
- Included: Disposal, Refrigerator, Wine Refrigerator, Double Oven, Electric Cooktop, Dishwasher
- Laundry: Electric Dryer Hookup, Washer Hookup
Features
- Dry Bar, All Bedrooms Down, En-Suite Bath, Primary Bed - 1st Floor, Walk-In Closet(s)
- Flooring: Carpet, Tile, Wood
- Windows: Insulated/Low-E windows
- Number of fireplaces: 1
- Fireplace features: Wood Burning
Interior area
- Total structure area: 1,849
- Total interior livable area: 1,849 sqft
Property
Parking
- Total spaces: 2
- Parking features: Detached, Garage Door Opener
- Garage spaces: 2
Features
- Stories: 1
- Patio & porch: Patio/Deck
- Exterior features: Back Green Space, Sprinkler System
- Fencing: Back Yard,Full
Lot
- Size: 9,347 Square Feet
- Features: Back Yard, Corner Lot, Subdivided, 0 Up To 1/4 Acre
Details
- Parcel number: 0984890000019
Construction
Type & style
- Home type: SingleFamily
- Architectural style: Ranch,Traditional
- Property subtype: Single Family Residence
Materials
- Brick
- Foundation: Slab
- Roof: Composition
Condition
- New construction: No
- Year built: 1965
Utilities & green energy
- Sewer: Public Sewer
- Water: Public
Green energy
- Energy efficient items: Attic Vents, Thermostat, HVAC
Community & HOA
Community
- Subdivision: Nottingham West Sec 03 R/P
HOA
- Has HOA: Yes
- Amenities included: Paid Patrol, Park, Playground, Pool, Security
- HOA fee: $820 annually
Location
- Region: Houston
Financial & listing details
- Price per square foot: $324/sqft
- Tax assessed value: $520,778
- Annual tax amount: $11,307
- Date on market: 6/6/2026
- Listing terms: Cash,Conventional,FHA,VA Loan
- Exclusions: Washer/Dryer
Estimated market value
$586,800
$557,000 - $616,000
$3,424/mo
Price history
| Date | Event | Price |
|---|---|---|
| 7/3/2026 | Pending sale | $599,995$324/sqft |
Source: | ||
| 6/17/2026 | Price change | $599,995-4.8%$324/sqft |
Source: | ||
| 6/6/2026 | Listed for sale | $629,995+59.9%$341/sqft |
Source: | ||
| 2/28/2020 | Sold | -- |
Source: Agent Provided Report a problem | ||
| 1/15/2020 | Pending sale | $394,000$213/sqft |
Source: Found Realty #30393514 Report a problem | ||
| 1/15/2020 | Listed for sale | $394,000$213/sqft |
Source: Found Realty #30393514 Report a problem | ||
| 1/15/2019 | Listing removed | $2,200$1/sqft |
Source: Chase Ferrell #20080991 Report a problem | ||
| 1/14/2019 | Sold | -- |
Source: Agent Provided Report a problem | ||
| 12/28/2018 | Listed for rent | $2,200$1/sqft |
Source: Chase Ferrell #20080991 Report a problem | ||
| 11/8/2018 | Price change | $394,000-1.3%$213/sqft |
Source: Intero Real Estate Services #30393514 Report a problem | ||
| 9/11/2018 | Price change | $399,000-3.9%$216/sqft |
Source: Intero Real Estate Services #30393514 Report a problem | ||
| 8/21/2018 | Listed for sale | $415,000+15.3%$224/sqft |
Source: Intero Real Estate Services #30393514 Report a problem | ||
| 5/7/2014 | Sold | -- |
Source: Agent Provided Report a problem | ||
| 4/19/2014 | Listed for sale | $360,000$195/sqft |
Source: Keller Williams Signature Realty #41776940 Report a problem | ||
| 4/10/2014 | Pending sale | $360,000$195/sqft |
Source: Keller Williams Signature Realty #41776940 Report a problem | ||
| 3/24/2014 | Listed for sale | $360,000+56.5%$195/sqft |
Source: Keller Williams - Signature #41776940 Report a problem | ||
| 4/16/2010 | Sold | -- |
Source: Agent Provided Report a problem | ||
| 11/7/2009 | Listed for sale | $230,000$124/sqft |
Source: Heritage Texas Properties #82684062 Report a problem | ||
Public tax history
| Year | Property taxes | Tax assessment |
|---|---|---|
| 2025 | $4,783 +1.3% | $520,778 -0.5% |
| 2024 | $4,722 +14.5% | $523,366 +3.2% |
| 2023 | $4,125 +8.5% | $506,903 +14% |
| 2022 | $3,803 | $444,584 +9% |
| 2021 | -- | $407,886 +3.8% |
| 2020 | $4,582 -1.6% | $392,929 |
| 2019 | $4,655 -39.2% | $392,929 +2.6% |
| 2018 | $7,660 | $383,000 |
| 2017 | $7,660 +6.6% | $383,000 +6.4% |
| 2016 | $7,186 +35.8% | $360,000 |
| 2015 | $5,292 | $360,000 +2.8% |
| 2014 | $5,292 | $350,294 +49.1% |
| 2013 | -- | $234,892 +3.1% |
| 2012 | -- | $227,858 +2% |
| 2011 | -- | $223,493 |
| 2010 | -- | $223,493 +5.1% |
| 2009 | -- | $212,670 +12.2% |
| 2008 | -- | $189,469 +5.3% |
| 2007 | -- | $179,872 +2.4% |
| 2005 | -- | $175,700 |
| 2004 | -- | $175,700 +6% |
| 2003 | -- | $165,700 +9.1% |
| 2002 | -- | $151,900 +9.8% |
| 2001 | -- | $138,400 +9.9% |
| 2000 | -- | $125,900 |
Find assessor info on the county website
Monthly payment
Est. payment$--/mo
Payment breakdown
Explore the cost of this home by adjusting the details. Changes won't be saved.All calculations are estimates and provided by Zillow, Inc. for informational purposes only. Actual amounts may vary.
HOA fees may include property taxes on listings classified as Co-Ops. Contact the listing agent and/or owner for fee details.
Mortgage interest rates are dependent on a number of factors, including credit score, down payment, and repayment length. Interest rate data provided by Zillow Group Marketplace, Inc. as of 1/1/1970 from various mortgage lenders with which we have lead or other similar arrangements; the Estimated Payment is an average of those rates.
See how much you could borrow to make a competitive offer.
Climate risks
Neighborhood: Memorial
Nearby schools
GreatSchools rating
- 10/10Wilchester Elementary SchoolGrades: PK-5Distance: 0.6 mi
- 6/10Spring Forest Middle SchoolGrades: 6-8Distance: 0.8 mi
- 7/10Stratford High SchoolGrades: 9-12Distance: 0.9 mi
Schools provided by the listing agent
- Elementary: Wilchester Elementary School
- Middle: Spring Forest Middle School
- High: Stratford High School (Spring Branch)
Source: HAR. This data may not be complete. We recommend contacting the local school district to confirm school assignments for this home.
A local agent can set up tours, give advice and negotiate with sellers.
A local lender can help you make sure your offer is ready when you are.
- Texas
- Harris County
- Houston
- 77079
- Memorial
- 14003 Britoak Ln