Skip main navigation
Sold
  • Price Unknown

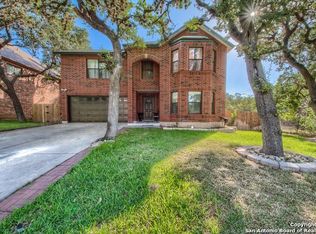
    14003 Cougar Rock Drive, San Antonio, TX 78230

    4beds
    3,691sqft
    Single Family Residence
    Built in 1997
    0.39 Acres Lot
    $523,300 Zestimate®
    $--/sqft
    $3,107 Estimated rent

    Home value

    $523,300

    $487,000 - $560,000

    $3,107/mo

    Zestimate® history
    Loading
    Loading...

    Owner options

    List your home for rent

    $3,107/mo

    Rent Zestimate®

    Find your next renter with Zillow Rental Manager. Plus, with online applications, you can quickly screen prospective tenants – for free.

    Learn more

    $3,107/mo

    Rent Zestimate®

    Refinance and save

    $300/mo

    Est. payment

    Refinancing to a lower rate could help reduce your monthly payments and save thousands over the life of the loan.

    See today's rates

    $300/mo

    Est. payment

    Explore your selling options

    Work with a Zillow partner agent

    Leverage their expertise and Zillow's premium Showcase listings to get your home seen by more buyers.

    Get started

    List with your own agent

    Get your home in front of millions of buyers by listing it on Zillow.

    Learn how to do it

    Sell it yourself

    Take full control of how buyers see your home on Zillow by listing For Sale by Owner (FSBO).

    List your home

    What's special

    Private Oasis with Serene Backyard & Spacious Living. Welcome to your own private retreat! This beautifully maintained home boasts a backyard oasis surrounded by lush, mature trees that offer both beauty and shade, along with no back neighbors for ultimate privacy and tranquility. Step outside and enjoy the four calming water fountains, a built-in fire pit, and an iron fence that encloses the back yard. The expansive yard also features a versatile outdoor gazebo that can easily be transformed into a home gym, art studio, or man/woman cave-tailor it to fit your lifestyle! Inside, you'll find a spacious, open-concept layout perfect for entertaining and everyday living. With a three-car garage, there's plenty of room for vehicles, storage, or a workshop. Whether you're enjoying morning coffee under the trees or hosting evening gatherings around the fire, this home offers the perfect blend of comfort, space, and serenity. Best of all, this home is centrally located near premier shopping, dining, and top-rated schools, giving you convenient access to everything you need while still enjoying a peaceful, private setting. Come experience the peace, privacy, and potential of this one-of-a-kind property!

    Zillow last checked:

    Listing updated:

    Listed by:

    John Prell TREC #493630 (800) 219-9444,

    Creekview Realty

    Source: LERA MLS,MLS#: 1914373MLS Logo

    Facts & features

    Interior

    Bedrooms & bathrooms
    • Bedrooms: 4
    • Bathrooms: 3
    • Full bathrooms: 2
    • 1/2 bathrooms: 1
    Primary bedroom
    • Features: Walk-In Closet(s), Ceiling Fan(s), Full Bath
    • Level: Upper
    • Area: 162
    • Dimensions: 18 x 9
    Bedroom 2
    • Area: 165
    • Dimensions: 11 x 15
    Bedroom 3
    • Area: 120
    • Dimensions: 10 x 12
    Bedroom 4
    • Area: 143
    • Dimensions: 13 x 11
    Primary bathroom
    • Features: Tub/Shower Separate, Separate Vanity
    • Area: 221
    • Dimensions: 17 x 13
    Kitchen
    • Area: 187
    • Dimensions: 11 x 17
    Living room
    • Area: 315
    • Dimensions: 21 x 15
    Heating
    • Central, Electric
    Cooling
    • Two Central, Wall/Window Unit(s)
    Appliances
    • Included: Microwave, Range, Refrigerator, Disposal, Dishwasher, Water Softener Owned, Electric Water Heater
    • Laundry: Washer Hookup, Dryer Connection
    Features
    • Two Living Area, Separate Dining Room, Eat-in Kitchen, Pantry, Open Floorplan, High Speed Internet, Ceiling Fan(s), Chandelier, Wet Bar
    • Flooring: Carpet, Ceramic Tile, Wood
    • Has basement: No
    • Attic: Access Only
    • Has fireplace: No
    • Fireplace features: Not Applicable
    Interior area
    • Total interior livable area: 3,691 sqft

    Property

    Parking
    • Total spaces: 3
    • Parking features: Three Car Garage
    • Garage spaces: 3
    Features
    • Levels: Two
    • Stories: 2
    • Patio & porch: Patio, Covered
    • Exterior features: Barbecue, Sprinkler System, Rain Gutters
    • Pool features: None
    • Fencing: Wrought Iron
    Lot
    • Size: 0.39 Acres
    • Features: Cul-De-Sac, 1/4 - 1/2 Acre, Curbs, Street Gutters, Sidewalks, Streetlights
    • Residential vegetation: Mature Trees, Mature Trees (ext feat)
    Details
    • Additional structures: Gazebo
    • Parcel number: 191540100090

    Construction

    Type & style
    • Home type: SingleFamily
    • Property subtype: Single Family Residence
    Materials
    • 4 Sides Masonry
    • Foundation: Slab
    • Roof: Composition
    Condition
    • Pre-Owned
    • New construction: No
    • Year built: 1997
    Details
    • Builder name: KB

    Utilities & green energy

    • Electric: CPS
    • Water: SAWS

    Community & HOA

    Community
    • Features: Jogging Trails
    • Security: Smoke Detector(s), Prewired
    • Subdivision: Huntington Place
    HOA
    • Has HOA: Yes
    • HOA fee: $300 annually
    • HOA name: HUNTINGTON PLACE ASSOCIATION, INC.
    Location
    • Region: San Antonio

    Financial & listing details

    • Tax assessed value: $526,710
    • Annual tax amount: $12,168
    • Date on market: 10/10/2025
    • Cumulative days on market: 38 days
    • Listing terms: Conventional,FHA,VA Loan,Cash
    • Road surface type: Paved

    Price history

    DateEventPrice
    12/5/2025Sold--
    Source: LERA MLS #1914373 Report a problem
    11/17/2025Pending sale$547,000$148/sqft
    Source: LERA MLS #1914373 Report a problem
    11/5/2025Contingent$547,000$148/sqft
    Source: LERA MLS #1914373 Report a problem
    10/10/2025Listed for sale$547,000+110.5%$148/sqft
    Source: LERA MLS #1914373 Report a problem
    7/5/2016Sold--
    Source: LERA MLS #1174464 Report a problem
    9/5/2012Sold--
    Source: LERA MLS #942377 Report a problem
    7/29/2012Price change$259,900-3.6%$70/sqft
    Source: Realty Executives Of S.A. #942377 Report a problem
    6/13/2012Price change$269,500-2.7%$73/sqft
    Source: Realty Executives Of S.A. #942377 Report a problem
    4/24/2012Listed for sale$276,900$75/sqft
    Source: Realty Executives Of S.A. #942377 Report a problem

    Public tax history

    YearProperty taxesTax assessment
    2025-- $526,710 +6%
    2024-- $497,009 +10%
    2023$8,331 -7.7%$451,826 +10%
    2022$9,025 +3%$410,751 +10%
    2021$8,760 $373,410 +4.6%
    2020$8,760 +5.4%$356,920 +5.8%
    2019$8,312 $337,270 +3.5%
    2018$8,312 +5.2%$325,790 +4.2%
    2017$7,903 -5.1%$312,700 +0.9%
    2016$8,324 +21.9%$309,970 +11.9%
    2015$6,831 $277,090 +9.5%
    2014$6,831 $253,120 +6.9%
    2013-- $236,820 +5.9%
    2012-- $223,620 -0.9%
    2011-- $225,660 -0.9%
    2010-- $227,720 -4%
    2009-- $237,230 -0.1%
    2008-- $237,450 +2.9%
    2007-- $230,790 +11.3%
    2006-- $207,380 +4.2%
    2005-- $198,970
    2004-- --
    2003-- --
    2002-- --
    2001-- --
    2000-- --
    Find assessor info on the county website

    Neighborhood: Huntington Place

    Nearby schools

    GreatSchools rating
    Schools provided by the listing agent
    • Elementary: Lockhill
    • Middle: Hobby William P.
    • High: Clark
    • District: Northside

    Source: LERA MLS. This data may not be complete. We recommend contacting the local school district to confirm school assignments for this home.

    Get a cash offer in 3 minutes
    Find out how much your home could sell for in as little as 3 minutes with a no-obligation cash offer.
    Estimated market value
    $523,300
    Get a cash offer in 3 minutes
    Find out how much your home could sell for in as little as 3 minutes with a no-obligation cash offer.
    Estimated market value
    $523,300