Spectacular and well-appointed colonial home, nestled in the desirable Pearsons Landing neighborhood on a tranquil 0.35 acre cul-de-sac lot, offering four spacious bedrooms, three-and-one-half bathrooms, and a finished basement. Situated on a premium manicured lot, meticulously maintained and thoughtfully updated, the home is presented in immaculate condition, with recent updates to major systems ensuring a turn-key property. Another standout feature is the assumable VA loan with an incredibly low 2.5% interest rate, adding significant financial appeal.
Designed for gracious entertaining and offering a warm and inviting atmosphere, the main level offers a functional floor plan that ensures a seamless flow between living spaces. The formal living and dining rooms provide ample room for hosting gatherings and special occasions. The kitchen is a haven for culinary enthusiasts, featuring abundant prep space and an adjacent breakfast room for casual dining. The comfortable family room is a focal point, enriched by the ambient glow of the gas fireplace and ample recessed lighting, creating an inviting space for relaxation and connection. The thoughtful layout and design elements throughout the main level harmoniously blend comfort and style, promising a home that caters to both practical living and sophisticated entertaining.
Upstairs, the opulent primary suite is a true retreat with its generous size and large walk in closet. The attached bathroom is equally impressive with double sinks and a jacuzzi tub—a perfect sanctuary for relaxation. The additional three bedrooms are sizable with new hardwood floors and fresh paint, and share a beautifully updated full bathroom.
Adding to the appeal of this property is the walk-up basement, which provides versatile living space. This lower level includes a full bathroom, two room-sized spaces that can function as a guest bedroom, a home office, home gym and more! The flexibility of the basement layout makes it an ideal space for hosting guests. Notably, the basement is wired for a 7.1 home theatre audio system, providing a cinematic experience in the comfort of home!
The backyard adds to its allure with an expansive, weatherproof and low maintenance Trex deck providing an ideal outdoor space for relaxation and entertainment. This deck seamlessly connects to a newly-fenced backyard, including a 10-foot wide double gate, offering practicality by accommodating even large trucks—an excellent convenience for those with specific parking or storage needs. Both the front and back yards are equipped with an underground drip irrigation system, emphasizing a commitment to maintaining a lush and well-kept outdoor environment.
Specifically, the interior upgrades include all new floors, new interior paint, and new recessed lighting. Upstairs bathroom was refreshed with new floor, paint, mirrors and lighting. New appliances include dishwasher, refrigerator, and washing machine. Recent exterior upgrades include new fully fenced backyard, new extra large Trex deck, and new roof. The HVAC system was replaced in 2014 and serviced twice per year.
Sold for $680,000
Street View
$680,000
14003 Ermine Ct, Woodbridge, VA 22193
4beds
3,100sqft
Single Family Residence
Built in 1999
0.35 Acres Lot
$721,300 Zestimate®
$219/sqft
$3,619 Estimated rent
Home value
$721,300
$685,000 - $757,000
$3,619/mo
Zestimate® history
Owner options
List your home for rent
$3,619/mo
Rent Zestimate®
Find your next renter with Zillow Rental Manager. Plus, with online applications, you can quickly screen prospective tenants – for free.
$3,619/mo
Rent Zestimate®
Refinance and save
$4,326/mo
Est. payment
Refinancing to a lower rate could help reduce your monthly payments and save thousands over the life of the loan.
$4,326/mo
Est. payment
Explore your selling options
Work with a Zillow partner agent
Leverage their expertise and Zillow's premium Showcase listings to get your home seen by more buyers.
Get startedList with your own agent
Get your home in front of millions of buyers by listing it on Zillow.
Learn how to do itSell it yourself
Take full control of how buyers see your home on Zillow by listing For Sale by Owner (FSBO).
List your homeWhat's special
Home officeGas fireplaceImmaculate conditionSophisticated entertainingHome gymNew interior paintFunctional floor plan
Zillow last checked:
Listing updated:
Listed by:
Paul Bedewi 571-228-5648,
Keller Williams Realty,
Co-Listing Agent: Megan E Duke 703-919-6536,
Keller Williams Realty
Bought with:
SHAMIM WANI, 0225246315
Samson Properties
Source: Bright MLS,MLS#: VAPW2064304
Facts & features
Interior
Bedrooms & bathrooms
- Bedrooms: 4
- Bathrooms: 4
- Full bathrooms: 3
- 1/2 bathrooms: 1
- Main level bathrooms: 1
Rooms
- Room types: Living Room, Dining Room, Primary Bedroom, Bedroom 2, Bedroom 3, Bedroom 4, Kitchen, Family Room, Den, Foyer, Breakfast Room, Laundry, Office, Recreation Room, Storage Room, Workshop, Primary Bathroom
Basement
- Area: 1044
Heating
- Forced Air, Natural Gas
Cooling
- Central Air, Electric
Appliances
- Included: Microwave, Dryer, Washer, Dishwasher, Disposal, Humidifier, Refrigerator, Ice Maker, Oven/Range - Gas, Stainless Steel Appliance(s), Gas Water Heater
- Laundry: Lower Level, Laundry Room
Features
- Breakfast Area, Chair Railings, Crown Molding, Formal/Separate Dining Room, Floor Plan - Traditional, Family Room Off Kitchen, Kitchen Island, Kitchen - Table Space, Eat-in Kitchen, Pantry, Primary Bath(s), Soaking Tub, Upgraded Countertops, Walk-In Closet(s)
- Flooring: Ceramic Tile, Carpet, Engineered Wood, Wood
- Basement: Finished,Walk-Out Access
- Number of fireplaces: 1
- Fireplace features: Gas/Propane
Interior area
- Total structure area: 3,152
- Total interior livable area: 3,100 sqft
- Finished area above ground: 2,108
- Finished area below ground: 992
Property
Parking
- Total spaces: 6
- Parking features: Garage Faces Front, Garage Door Opener, Attached, Driveway
- Attached garage spaces: 2
- Uncovered spaces: 4
Accessibility
- Accessibility features: None
Features
- Levels: Three
- Stories: 3
- Patio & porch: Deck, Porch
- Pool features: None
- Fencing: Back Yard
- Has view: Yes
- View description: Trees/Woods
Lot
- Size: 0.35 Acres
- Features: Cul-De-Sac, No Thru Street, Suburban
Details
- Additional structures: Above Grade, Below Grade
- Parcel number: 8092923933
- Zoning: R2
- Special conditions: Standard
Construction
Type & style
- Home type: SingleFamily
- Architectural style: Colonial
- Property subtype: Single Family Residence
Materials
- Vinyl Siding
- Foundation: Concrete Perimeter, Slab
- Roof: Architectural Shingle
Condition
- Very Good
- New construction: No
- Year built: 1999
Details
- Builder model: Hancock 2
Utilities & green energy
- Sewer: Public Sewer
- Water: Public
- Utilities for property: Underground Utilities, Cable Available, Fiber Optic
Community & HOA
Community
- Security: Security System
- Subdivision: Pearsons Landing
HOA
- Has HOA: Yes
- HOA fee: $134 annually
- HOA name: PEARSONS LANDING HOA
Location
- Region: Woodbridge
Financial & listing details
- Price per square foot: $219/sqft
- Tax assessed value: $586,300
- Annual tax amount: $6,602
- Date on market: 2/2/2024
- Listing agreement: Exclusive Right To Sell
- Listing terms: Assumable,VA Loan,Cash,Conventional,FHA
- Exclusions: Ring Cameras Do Not Convey
- Ownership: Fee Simple
Price history
| Date | Event | Price |
|---|---|---|
| 3/1/2024 | Sold | $680,000+0.7%$219/sqft |
Source:  Bright MLS #VAPW2064304 Report a problem Bright MLS #VAPW2064304 Report a problem | ||
| 2/5/2024 | Listing removed | -- |
Source: Bright MLS #VAPW2064304 Report a problem | ||
| 2/5/2024 | Contingent | $675,000$218/sqft |
Source: Bright MLS #VAPW2064304 Report a problem | ||
| 2/2/2024 | Listed for sale | $675,000+78.6%$218/sqft |
Source: Bright MLS #VAPW2064304 Report a problem | ||
| 4/1/2013 | Sold | $378,000$122/sqft |
Source: Public Record Report a problem | ||
| 2/9/2013 | Price change | $378,000-0.5%$122/sqft |
Source: RE/MAX Regency #PW8006598 Report a problem | ||
| 11/25/2012 | Price change | $379,900-2.3%$123/sqft |
Source: Coldwell Banker Residential Brokerage - Prince William Parkway #PW7937122 Report a problem | ||
| 10/22/2012 | Price change | $389,000-2.5%$125/sqft |
Source: Coldwell Banker Residential Brokerage - Prince William Parkway #PW7937122 Report a problem | ||
| 10/2/2012 | Listed for sale | $399,000+14%$129/sqft |
Source: Coldwell Banker Residential Brokerage - Prince William Parkway #PW7937122 Report a problem | ||
| 7/18/2011 | Sold | $350,000+25%$113/sqft |
Source: Public Record Report a problem | ||
| 4/15/2011 | Sold | $280,000+41.8%$90/sqft |
Source: Public Record Report a problem | ||
| 4/28/1999 | Sold | $197,500$64/sqft |
Source: Public Record Report a problem | ||
Public tax history
| Year | Property taxes | Tax assessment |
|---|---|---|
| 2025 | $6,249 +0.7% | $637,300 +2.1% |
| 2024 | $6,206 +1476.7% | $624,000 +6.4% |
| 2023 | $394 -93.5% | $586,300 +9.6% |
| 2022 | $6,038 +11.6% | $534,900 +20.8% |
| 2021 | $5,412 +0.9% | $442,800 +1.8% |
| 2020 | $5,362 +111% | $435,000 +3.3% |
| 2019 | $2,542 -47.9% | $421,000 +4.2% |
| 2018 | $4,881 -0.5% | $404,200 +4.4% |
| 2017 | $4,907 | $387,200 -3.6% |
| 2016 | $4,907 +8.2% | $401,500 +8% |
| 2015 | $4,534 | $371,600 +2.5% |
| 2014 | $4,534 | $362,400 +5.3% |
| 2013 | -- | $344,100 -3.2% |
| 2012 | -- | $355,600 +26.1% |
| 2010 | -- | $282,000 -3.5% |
| 2009 | -- | $292,300 -22.7% |
| 2008 | -- | $378,300 -23.7% |
| 2007 | -- | $495,500 +3.6% |
| 2006 | -- | $478,400 +24.8% |
| 2005 | -- | $383,300 +22.5% |
| 2004 | -- | $313,000 +20.9% |
| 2003 | -- | $258,900 +10.6% |
| 2002 | -- | $234,000 +15.1% |
| 2001 | -- | $203,300 |
Find assessor info on the county website
Neighborhood: Pearsons Landing
Nearby homes
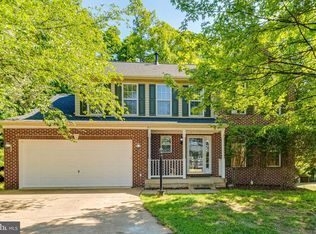
- $715,6004 bd4 ba3.1k sqft14007 Ermine Ct, Woodbridge, VA 22193Off Market
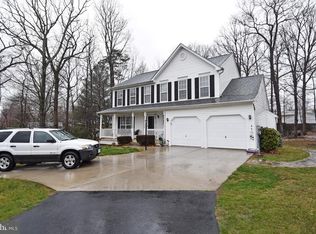
- $721,1005 bd4 ba3.2k sqft14000 Ermine Ct, Woodbridge, VA 22193Off Market
- $457,3003 bd2 ba1.4k sqft4917 Longhorn Dr, Woodbridge, VA 22193Off Market

- $443,8002 bd2 ba988 sqft4919 Longhorn Dr, Woodbridge, VA 22193Off Market
- $406,8003 bd1 ba768 sqft4915 Longhorn Dr, Woodbridge, VA 22193Off Market
- $422,1003 bd1 ba768 sqft4921 Longhorn Dr, Woodbridge, VA 22193Off Market
- $812,3005 bd4 ba3k sqft14004 Ermine Ct, Woodbridge, VA 22193Off Market
- $555,9004 bd3 ba2.1k sqft4913 Longhorn Dr, Woodbridge, VA 22193Off Market
Nearby schools
GreatSchools rating
- 5/10Enterprise Elementary SchoolGrades: PK-5Distance: 0.2 mi
- 4/10Stuart M. Beville Middle SchoolGrades: 6-8Distance: 0.5 mi
- 5/10C.D. Hylton High SchoolGrades: PK,9-12Distance: 1.5 mi
Schools provided by the listing agent
- Elementary: Enterprise
- Middle: Beville
- High: Hylton
- District: Prince William County Public Schools
Source: Bright MLS. This data may not be complete. We recommend contacting the local school district to confirm school assignments for this home.
Get a cash offer in 3 minutes
Find out how much your home could sell for in as little as 3 minutes with a no-obligation cash offer.
Estimated market value
$721,300
Get a cash offer in 3 minutes
Find out how much your home could sell for in as little as 3 minutes with a no-obligation cash offer.
Estimated market value
$721,300
- Virginia
- Prince William County
- Woodbridge
- 22193
- Pearsons Landing
- 14003 Ermine Ct
Nearby cities
Nearby neighborhoods
Nearby zip codes
Other Woodbridge Topics
