Back on market at no fault of seller.Spacious 3 bed, 2 ba home in beautiful Ambria. Open concept kitchen/living room with high ceilings and ample natural light. Gourmet kitchen features double oven, granite countertops, and a large island for entertaining. Spacious primary suite includes a spa-like ensuite and walk in closet. Loft provides flexible living space or additional guest quarters. Entertain friends and family on the Trex deck overlooking a fully fenced-in, tree lined backyard with irrigation system. Hop on the Bee Camp Creek Trailhead at the entrance of the neighborhood and enjoy over 5 miles of paved trails or end your day at Geist Waterfront Park (free to Ambria residents). Close proximity to restaurants, shopping, I69 and more
Sold
$425,000
14003 Fieldcrest Dr, McCordsville, IN 46055
3beds
2,470sqft
Residential, Single Family Residence
Built in 2015
0.25 Acres Lot
$479,600 Zestimate®
$172/sqft
$2,764 Estimated rent
Home value
$479,600
$456,000 - $504,000
$2,764/mo
Zestimate® history
Owner options
List your home for rent
$2,764/mo
Rent Zestimate®
Find your next renter with Zillow Rental Manager. Plus, with online applications, you can quickly screen prospective tenants – for free.
$2,764/mo
Rent Zestimate®
Refinance and save
$2,796/mo
Est. payment
Refinancing to a lower rate could help reduce your monthly payments and save thousands over the life of the loan.
$2,796/mo
Est. payment
Explore your selling options
Work with a Zillow partner agent
Leverage their expertise and Zillow's premium Showcase listings to get your home seen by more buyers.
Get startedList with your own agent
Get your home in front of millions of buyers by listing it on Zillow.
Learn how to do itSell it yourself
Take full control of how buyers see your home on Zillow by listing For Sale by Owner (FSBO).
List your homeWhat's special
Geist waterfront parkGourmet kitchenSpacious primary suiteSpa-like ensuiteTree lined backyardWalk in closetHigh ceilings
Zillow last checked:
Listing updated:
Listed by:
Barbara Magsamen 317-849-8345,
F.C. Tucker Company,
Abigail Heater,
F.C. Tucker Company
Bought with:
Russ Lawrence
F.C. Tucker Company
Source: MIBOR as distributed by MLS GRID,MLS#: 21942340
Facts & features
Interior
Bedrooms & bathrooms
- Bedrooms: 3
- Bathrooms: 2
- Full bathrooms: 2
- Main level bathrooms: 2
- Main level bedrooms: 3
Primary bedroom
- Features: Carpet
- Level: Main
- Area: 208 Square Feet
- Dimensions: 13x16
Bedroom 2
- Features: Laminate
- Level: Main
- Area: 132 Square Feet
- Dimensions: 11x12
Bedroom 3
- Features: Laminate
- Level: Main
- Area: 110 Square Feet
- Dimensions: 10x11
Breakfast room
- Features: Laminate
- Level: Main
- Area: 66 Square Feet
- Dimensions: 11x6
Dining room
- Features: Laminate
- Level: Main
- Area: 110 Square Feet
- Dimensions: 11x10
Family room
- Features: Laminate
- Level: Main
- Area: 357 Square Feet
- Dimensions: 17x21
Kitchen
- Features: Laminate
- Level: Main
- Area: 121 Square Feet
- Dimensions: 11x11
Loft
- Features: Carpet
- Level: Upper
- Area: 247 Square Feet
- Dimensions: 13x19
Sun room
- Features: Laminate
- Level: Main
- Area: 120 Square Feet
- Dimensions: 10x12
Heating
- Forced Air
Cooling
- Heat Pump
Appliances
- Included: Electric Cooktop, Dishwasher, Disposal, Microwave, Double Oven, Refrigerator, Gas Water Heater
- Laundry: Main Level
Features
- High Ceilings, Walk-In Closet(s), Double Vanity, Entrance Foyer, Kitchen Island
- Windows: Screens, Windows Vinyl, Wood Work Painted
- Has basement: No
- Number of fireplaces: 1
- Fireplace features: Family Room, Gas Log
Interior area
- Total structure area: 2,470
- Total interior livable area: 2,470 sqft
- Finished area below ground: 0
Property
Parking
- Total spaces: 2
- Parking features: Attached, Storage
- Attached garage spaces: 2
Features
- Levels: One and One Half
- Stories: 1
- Patio & porch: Deck
- Exterior features: Sprinkler System
- Fencing: Fence Complete
Lot
- Size: 0.25 Acres
- Features: Suburb, Trees-Small (Under 20 Ft)
Details
- Parcel number: 291512048030000020
Construction
Type & style
- Home type: SingleFamily
- Architectural style: Ranch
- Property subtype: Residential, Single Family Residence
Materials
- Brick, Cement Siding
- Foundation: Slab
Condition
- New construction: No
- Year built: 2015
Details
- Builder name: Mi Homes M/I Homes
Utilities & green energy
- Water: Municipal/City
Community & HOA
Community
- Subdivision: Ambria
HOA
- Has HOA: Yes
- Services included: Association Home Owners, Entrance Common, Insurance, Maintenance, ParkPlayground
- HOA fee: $680 annually
- HOA phone: 317-631-2213
Location
- Region: Mccordsville
Financial & listing details
- Price per square foot: $172/sqft
- Tax assessed value: $468,600
- Annual tax amount: $3,542
- Date on market: 9/8/2023
- Cumulative days on market: 51 days
Price history
| Date | Event | Price |
|---|---|---|
| 12/28/2023 | Sold | $425,000-4.5%$172/sqft |
Source:  MIBOR as distributed by MLS GRID #21942340 Report a problem MIBOR as distributed by MLS GRID #21942340 Report a problem | ||
| 11/28/2023 | Pending sale | $445,000$180/sqft |
Source: MIBOR as distributed by MLS GRID #21942340 Report a problem | ||
| 11/1/2023 | Price change | $445,000-1.1%$180/sqft |
Source: MIBOR as distributed by MLS GRID #21942340 Report a problem | ||
| 10/12/2023 | Listed for sale | $450,000$182/sqft |
Source: MIBOR as distributed by MLS GRID #21942340 Report a problem | ||
| 9/15/2023 | Pending sale | $450,000$182/sqft |
Source: MIBOR as distributed by MLS GRID #21942340 Report a problem | ||
| 9/8/2023 | Listed for sale | $450,000+16.1%$182/sqft |
Source: MIBOR as distributed by MLS GRID #21942340 Report a problem | ||
| 6/1/2021 | Sold | $387,500+3.3%$157/sqft |
Source: MIBOR as distributed by MLS GRID #21780805 Report a problem | ||
| 5/12/2021 | Pending sale | $375,000$152/sqft |
Source: MIBOR as distributed by MLS GRID #21780805 Report a problem | ||
| 5/10/2021 | Listed for sale | $375,000$152/sqft |
Source: MIBOR as distributed by MLS GRID #21780805 Report a problem | ||
| 5/6/2021 | Pending sale | $375,000$152/sqft |
Source: MIBOR as distributed by MLS GRID #21780805 Report a problem | ||
| 4/30/2021 | Price change | $375,000-6.2%$152/sqft |
Source: MIBOR as distributed by MLS GRID #21780805 Report a problem | ||
| 4/22/2021 | Listed for sale | $399,900+34.6%$162/sqft |
Source: MIBOR as distributed by MLS GRID #21780805 Report a problem | ||
| 4/30/2015 | Sold | $297,071$120/sqft |
Source: MIBOR as distributed by MLS GRID #21354142 Report a problem | ||
Public tax history
| Year | Property taxes | Tax assessment |
|---|---|---|
| 2025 | $9,067 +102.7% | $468,600 +11.9% |
| 2024 | $4,473 +3.2% | $418,700 +6.8% |
| 2023 | $4,332 +14.6% | $392,000 +7.5% |
| 2022 | $3,779 +4.6% | $364,600 +15.2% |
| 2021 | $3,612 +3% | $316,400 +5.2% |
| 2020 | $3,506 -1.1% | $300,900 +2.9% |
| 2019 | $3,545 +2.1% | $292,300 -0.8% |
| 2018 | $3,472 +0.4% | $294,700 +0.4% |
| 2017 | $3,457 +995.8% | $293,500 +1.6% |
| 2016 | $315 +2364.5% | $288,800 +48033.3% |
| 2014 | $13 | $600 |
Find assessor info on the county website
Neighborhood: 46055
Nearby homes
- $509,6004 bd2 ba2.7k sqft14015 Fieldcrest Dr, McCordsville, IN 46055Off Market
- $527,1003 bd3 ba2.8k sqft14015 Fieldcrest Dr, Mc Cordsville, IN 46055Off Market

- $500,1004 bd2 ba2.3k sqft13991 Fieldcrest Dr, McCordsville, IN 46055Off Market
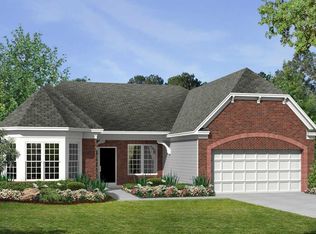
- $466,1003 bd2 ba2.5k sqft14027 Brook Wood Dr, McCordsville, IN 46055Off Market
- $495,6003 bd2 ba2.5k sqft14044 Short Stone Pl, McCordsville, IN 46055Off Market
- $435,2004 bd2 ba2k sqft13979 Fieldcrest Dr, McCordsville, IN 46055Off Market
- $435,8003 bd2 ba2.3k sqft14050 Short Stone Pl, McCordsville, IN 46055Off Market
- $518,0004 bd2 ba2.7k sqft14002 Fieldcrest Dr, McCordsville, IN 46055Off Market
Nearby schools
GreatSchools rating
- 8/10Geist Elementary SchoolGrades: PK-4Distance: 0.4 mi
- 7/10Fall Creek Junior HighGrades: 7-8Distance: 2.2 mi
- 10/10Hamilton Southeastern High SchoolGrades: 9-12Distance: 2.6 mi
Get a cash offer in 3 minutes
Find out how much your home could sell for in as little as 3 minutes with a no-obligation cash offer.
Estimated market value
$479,600
Get a cash offer in 3 minutes
Find out how much your home could sell for in as little as 3 minutes with a no-obligation cash offer.
Estimated market value
$479,600
- Indiana
- Hamilton County
- Fishers
- 46055
- 14003 Fieldcrest Dr
Nearby cities
Nearby zip codes
Other Fishers Topics
